



- All
- Workplace
- Healthcare
- Senior Living
- Education
- Hospitality
- All
- Seating
- Tables
- Casegoods
- Accessories
- Acen
- Adjustable Monitor Arm
- Adler
- Agile
- Airus
- Ally
- Ani
- Ansel
- Applause
- Aptos
- Ardha
- Balance
- Basil
- Basket
- Beck
- Binny
- Bistro
- Blueprint
- Blush
- Bokeh
- Boone
- Boost
- Boost mini
- Boost+
- Boost+ Behavioral Health
- Boost+ pediatrics
- Brio
- Butterfly
- Cali
- Cambria
- Cate
- Chrys
- Cinque
- Classic
- Coact
- Coact lite
- Coop
- Coronado
- Cosíma
- Cubic
- Denro
- Dess
- Duke
- Elani
- Elara
- Element
- Eleven
- Eleven Wood
- Elide
- Ella
- Embrace
- Emmitt
- Evergreen
- Ezel
- Fleet
- Flexxy
- Gathr
- Genus
- Genus
- Genus HD
- Genus lite
- Harpin
- HB
- Hex
- Heya
- Heya footstool
- Heya retreat
- Hide
- Hinchada
- Hydra
- Ice
- Impulse
- In The Fold
- Insideout
- Interlude
- Intermix
- Intermix collaborative
- Intermix conference
- Intermix huddle
- Intermix planter
- Intermix screen
- Intermix storage
- Isle
- Kaleid
- Kasura
- Kintra
- Knack
- Kosa
- Kyte
- Lasata
- Lasata bariatric
- Lasata ortho
- Layer
- LeanTo
- Living Wall Planter
- Lona
- Lucia
- Lynx+
- Lynx+ dolly
- Maive
- Marco
- Maren
- Max
- Meeting Room
- Mention
- Metal patient ottoman
- Mile Marker.G2
- Mingle
- Modello
- Modern Amenity
- Modern Amenity
- Modern Amenity glider
- Modern Amenity three-position
- Monitor arm and docking
- Mya
- Mystique
- Nineteen20
- Noé
- Noho Move Chair
- Obee
- Obeya
- Offshore
- Orchestra
- Orchestra glider
- Orchestra mini
- Orchestra wingback
- Phone Booth
- Pillows
- Porter
- Pret
- Prologue
- PS-100
- PS-103
- PS-104
- PS-105
- PS-106
- PS-107
- PS-108
- PS-109
- PS-110
- PS-111
- PS-112
- PS-37/38
- PS-43
- PS-55
- PS-60W
- PS-66
- PS-67
- PS-68
- PS-69
- PS-70
- PS-71
- PS-74
- PS-75
- PS-77
- PS-78
- PS-81
- PS-85
- PS-91
- PS-92
- PS-93
- PS-99
- PSH-16PP
- Pulse
- Pur
- Puzzle
- Q-PS-69
- Q-PS-81
- Ramble
- Range
- Raya
- Realm
- Rein
- Rein+
- Rein+
- Reservoir
- Retrospect
- Revel
- Reverie
- Riff
- Riff shuffleboard
- Riff table tennis
- Riggs
- Roo
- Roo coat rack
- Roo planter
- Room L
- Room M
- Room S
- ROOM x Carolina Phone Booth
- Rory
- Rowen
- Rowen
- Rowen bench
- Rowen conversation
- Rule of Three
- Saven ottoman
- Saven rocker
- Scepter
- Seek
- Serony
- Serony Behavioral Health
- Serony easy access
- Silvr Ion Metal
- Silvr Ion Wood
- Skara
- Skid
- Sladr
- Slate
- Sleek
- Sofy
- Sorta
- Staks
- Staks Slide-Out Storage
- Strap
- Stray
- Stray physician's stool
- Tate
- The Acoustic Lounge
- Theatre
- Tilly
- Tobee
- Trace
- Vesta
- Vide
- Vienna
- Voyage
- Whisper
- Wireless Charging Unit
- Wyre
- X&O
- Y60.G2
- Zero
- Zonal
Case studies
We love to help people create incredibly welcoming, comfortable, and productive places. Read through a curated collection of recent case studies.
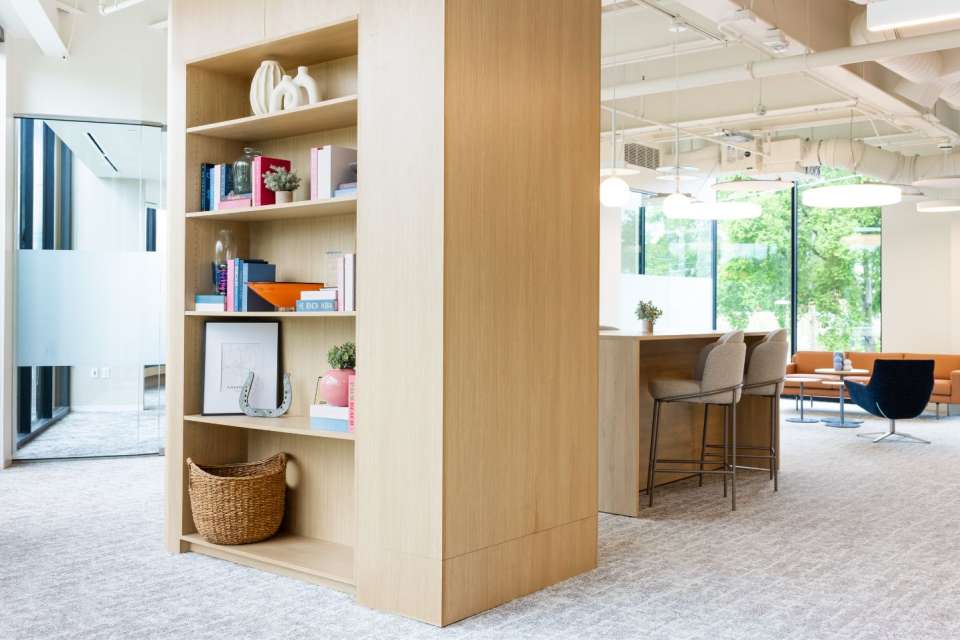
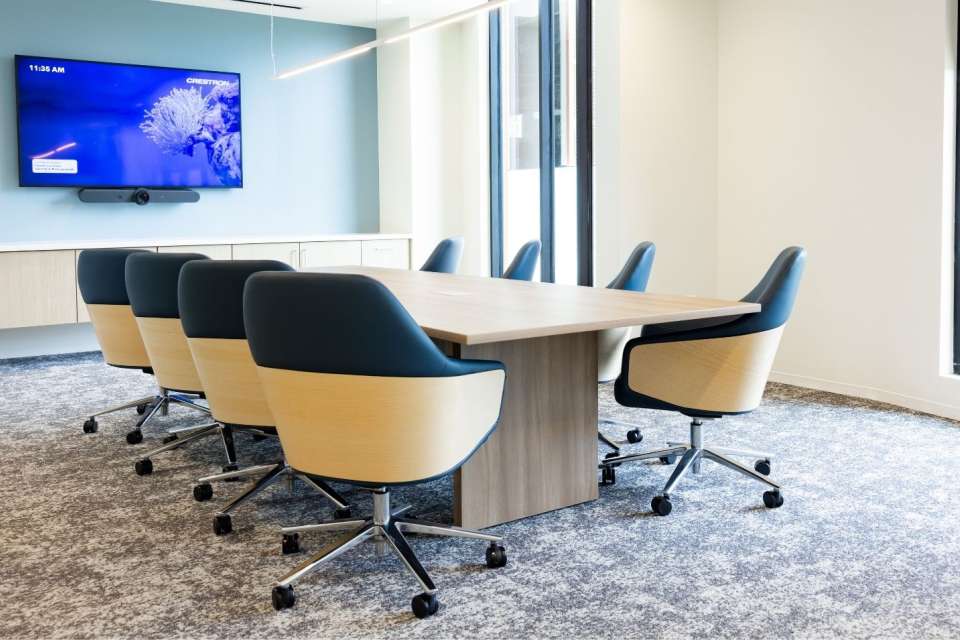





When Thread Bank set out to establish a new headquarters in Nashville, they wanted more than just a larger office—they envisioned a place that could embody their culture of innovation and connection. Located in a new development in the Wedgewood-Houston neighborhood, Thread created a 20,000-square-foot space that reflects both their Tennessee roots and their growing role as a national leader in community and embedded banking. Partnering with OFS, the team selected furniture solutions that could foster collaboration, flexibility, and a welcoming environment where employees feel inspired to do their best work.
The result is a headquarters that not only supports Thread’s rapid growth but also brings their mission to life in a tangible way. The new space encourages team members to come together, share ideas, and build meaningful connections, while also offering moments of focus and quiet when needed. By blending modern design with human-centered details, the headquarters has become a hub for both productivity and culture—helping Thread Bank thrive as they continue redefining what community banking can look like.
Location: Nashville, TN
Dealer: Henricksen
Designer: Inventure
Photography: Huckleberry Creative








This government medical facility in Canton, Michigan was designed to be a centrally located facility that could serve both Veterans from Ann Arbor and Detroit hospitals to provide additional care in the community and the surrounding suburbs. In partnership with Davis Corporate Solutions, the team curated a space that empowers easy wayfinding, bright natural light, and wellness.
Inside, the large open atrium is divided into four primary colors: green, red, yellow, and blue to help patients and caregivers easily connect and assist in wayfinding. The variety of lounge pieces and tables enable guest and patient restoration and connection, as well as provide multiple seating heights and styles to meet veterans’ needs. A blend of high back chairs for privacy as well as multiple seating areas and tables to encourage camaraderie and various seating zones. Today, the community and staff flourish with the support of this beautiful facility close to the people who need it most.
Location: Canton, MI
Rep firm: Davis Corporate Solutions
Interior Designer/Project Manager: Meaghan Short



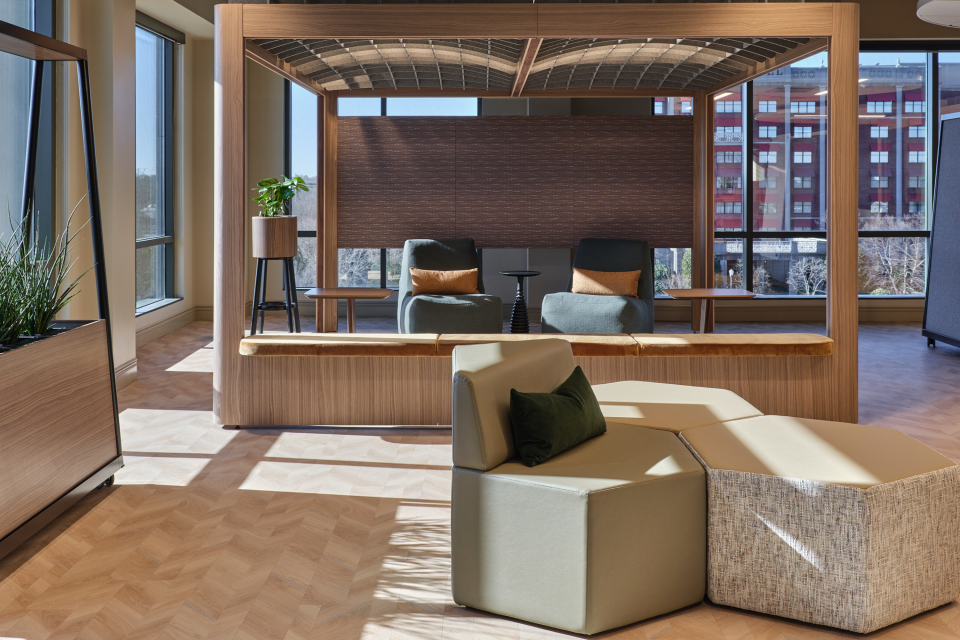

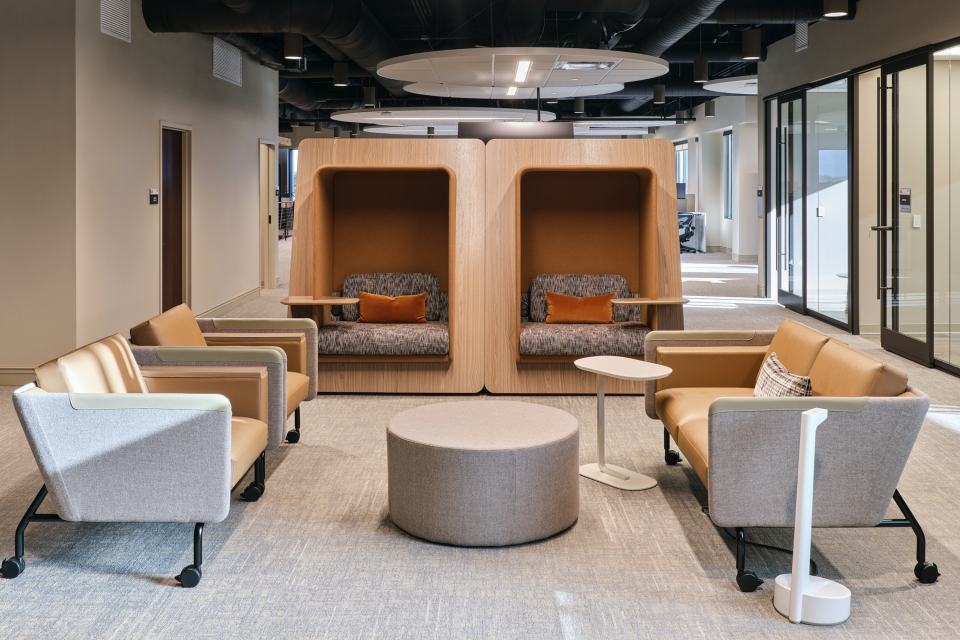

The new ITG Brands headquarters represents a pivotal moment for their organization, an investment to align their physical space design with their goals for curating an office culture focused on collaboration and inclusivity. Their refreshed office space was designed to prioritize future agility, connection, sustainability, and wellness. In the physical space, this is represented by biophilic elements, environmentally conscious material choices, and flexible architectural furniture solutions to create a workplace that feels intentional and future-ready.
Furniture configuration throughout the office empowers employees by blending flexible architecture, workstations, and modular lounge pieces that support a range of workstyles. Each space was thoughtfully designed to meet human needs, from curated areas for employees to recharge, to vibrant collaborative areas. More than just functional, the furniture plays a vital role in shaping a space where ITG Brands’ transformation can take root and grow.
Location: Greensboro, NC
Dealer: Alfred Williams & Company
Design firm: Michael Graves
General contractor: HICAPS
Photography: Keith Isaacs Photo, LLC


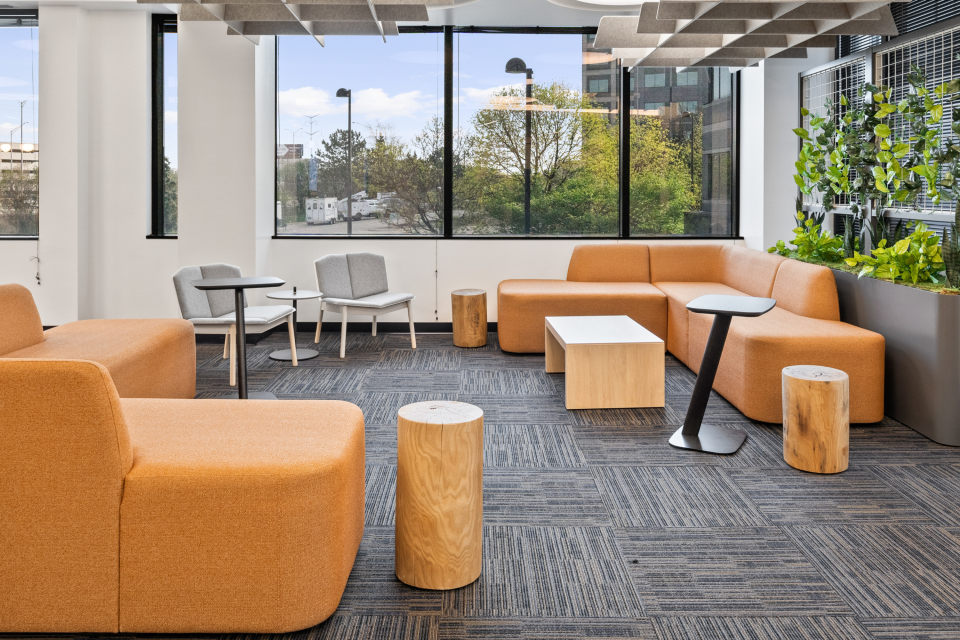

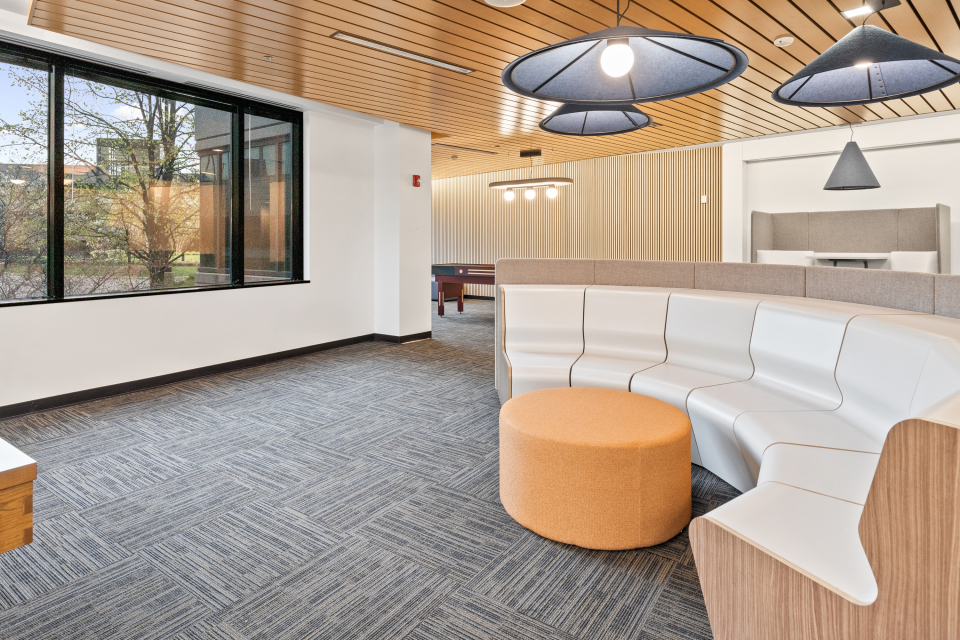




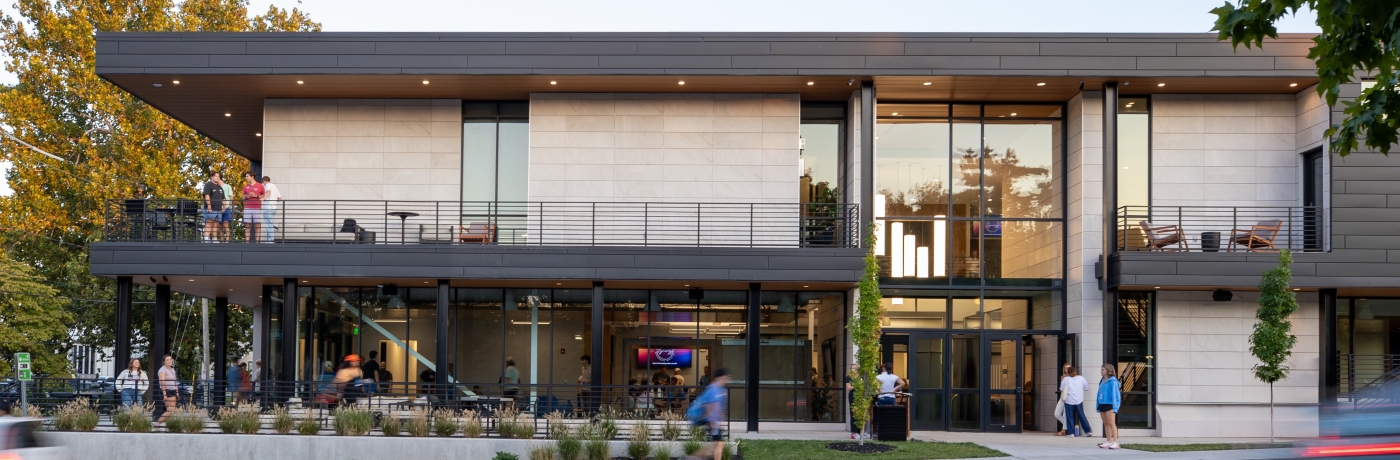
Located in Downers Grove, IL, the 4,000-sf space at Highland Parkway was envisioned as a central hub where tenants could step away from their suites and engage with the broader building community. The design team, in partnership with Cushman & Wakefield and RightSize Facility, set out to create a relaxed yet purposeful environment—one that supports focused work, informal meetings, and spontaneous connection. Every element was considered, from layered lighting and natural textures to acoustics and curated artwork, resulting in a warm, hospitality-inspired atmosphere that feels like an extension of the workplace.
Flexible furniture solutions helped bring this vision to life, offering a mix of modular lounge seating, movable pieces, and varied-height tables to support a range of activities throughout the day. The furniture’s adaptability allows the space to transform based on need—whether it’s quiet solo time or a lively group gathering—while thoughtful finishes and materials reinforce the building’s modern, welcoming aesthetic. The finished space has become a daily destination for tenants, enhancing their experience, encouraging community, and adding lasting value to the property.
Location: Downers Grove, IL
Square footage: 4,000 sf
Dealer: Rightsize Facility
Leasing Firm: Cushman & Wakefield
Manufacturing partners: Buzzispace
Region: Chicago House




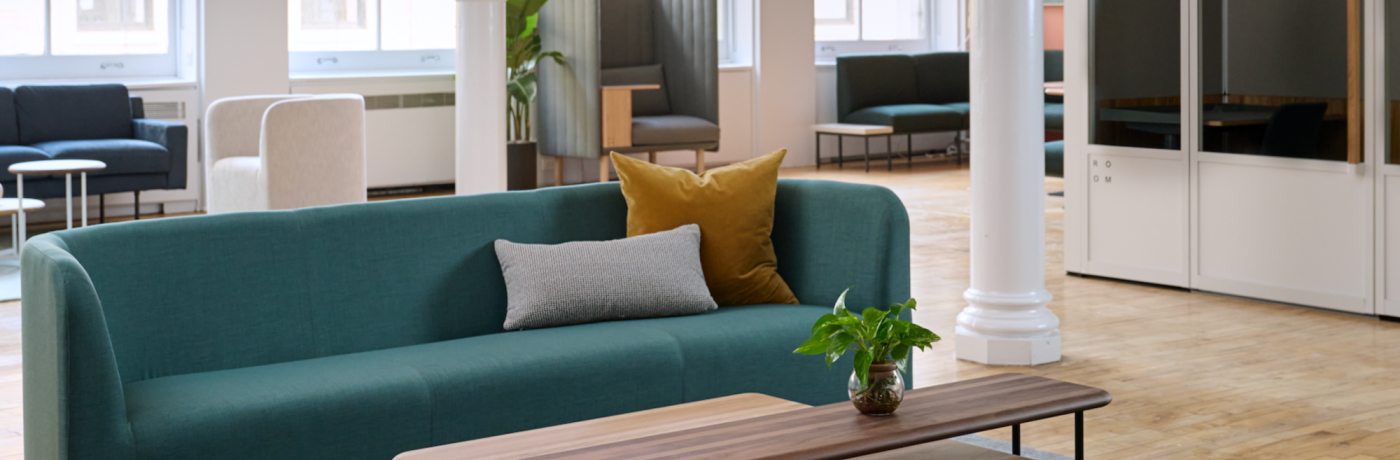


Located in the heart of Chicago, IL, Cerity Partners' corporate office is a dynamic, welcoming space designed to embody their unwavering commitment to excellence. Thoughtfully crafted to inspire both their employees and clients, this environment fosters collaboration, strengthens relationships, and elevates the overall client experience. Every detail, from the modern furnishings to the strategic layout, has been curated to promote productivity, innovation, and a sense of trust—making it more than just an office, but a true hub of forward-thinking financial expertise.
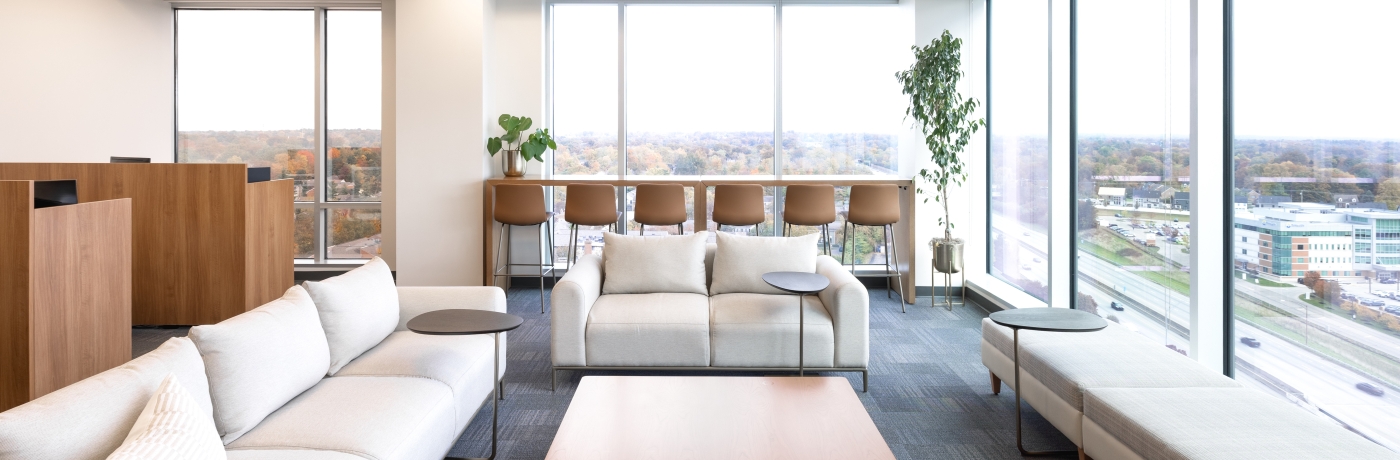
Perched in a prime corner of the office, the client lounge boasts breathtaking views of Lake Michigan and the city skyline, creating a sophisticated yet inviting space for conversations among employees and clients. On the other side, the work café offers a cozy retreat where team members can recharge, connect, or enjoy a quiet coffee break away from their desks. Every detail of the space is thoughtfully curated to enhance both productivity and hospitality.
Location: Chicago, IL
Square footage: 19,618 sf
Design: Partners by Design
Project Management: Gardiner & Theobald
Photography: Ross Floyd Photography
Region: Chicago House


CBRE partnered with CBRE Design Collective to transform its Richardson, Texas office into a dynamic workspace promoting equity and collaboration. Designed to unite employees of all levels, the office treats space as a shared resource, celebrating diversity and brand identity. Located in the center of the office, the team added vibrant public spaces connected by a staircase that bridges departments and encourages interaction. These areas, strategically placed at the office core, foster connection and innovation by blending work, play, and collaboration.
The design provides varied seating, meeting options, healthy food and beverages, and seamless technology to support flexibility and comfort. By prioritizing inclusivity, the space reflects CBRE’s commitment to valuing diverse perspectives. The result is a workplace that inspires creativity, collaboration, and a sense of belonging for all employees.
Location: Richardson, TX
Square footage: 65,500 sf
Design: CBRE Design Collective
Contractor: Scott + Reid
Photography: Alayna MacPherson Photography
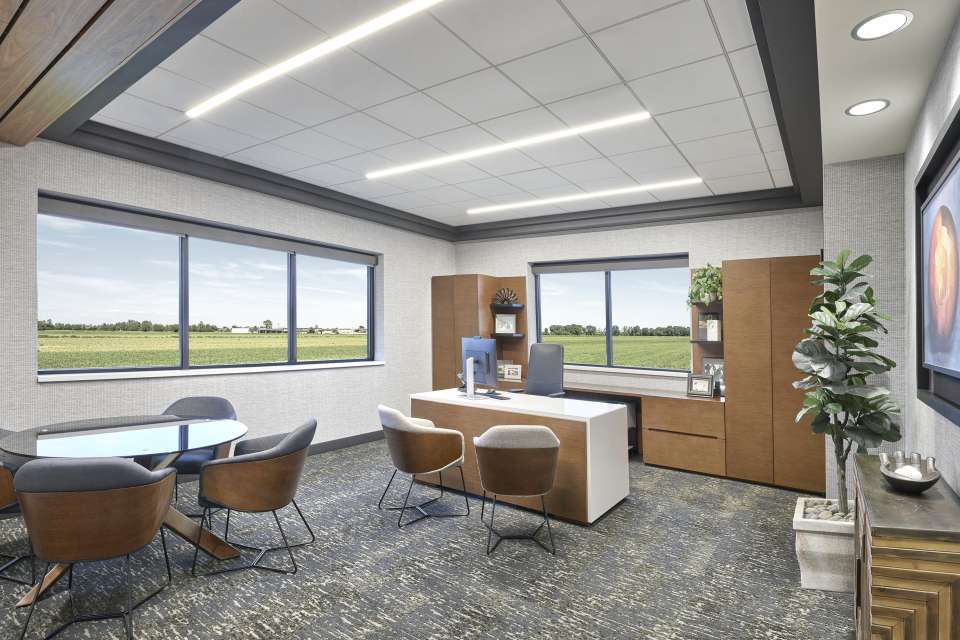


Wabash Valley Produce, located in the heart of Dubois County in Southern Indiana, sought to renovate and expand their office to demonstrate their commitment to employee wellness, customer experience, and elevate the overall brand experience for their company. Wabash Valley Produce is a local, family-owned company in the community.
The design of the space now feels more cohesive, with warm wood paneling and furniture details, biophilia and nature throughout, custom artwork, and plenty of natural light for the teams within. They chose a mix of private offices and collaborative space, both supporting team connection and providing the privacy necessary for the sensitive nature of their work. With the help of The Murray Group, Hafer Design, and others, they brought their vision to life to create a warm, inviting, and cohesive space that encompasses their future vision for the company.
Location: Dubois, Indiana
Square footage: 8,000 sf
Rep Group: The Murray Group
Design: Rebecca Brady with Hafer Design
Architecture: Hafer Design
Photography: Glenn Tang with Black Pixel Studios


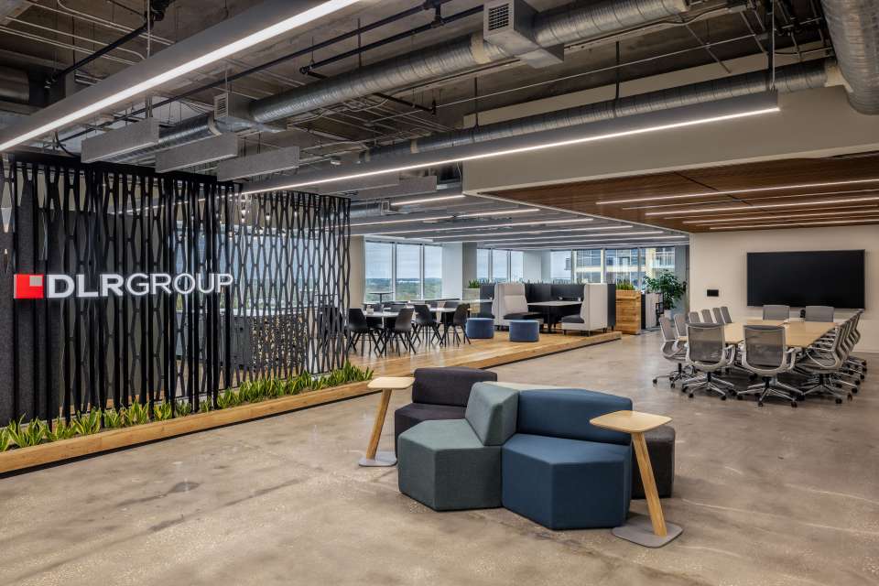
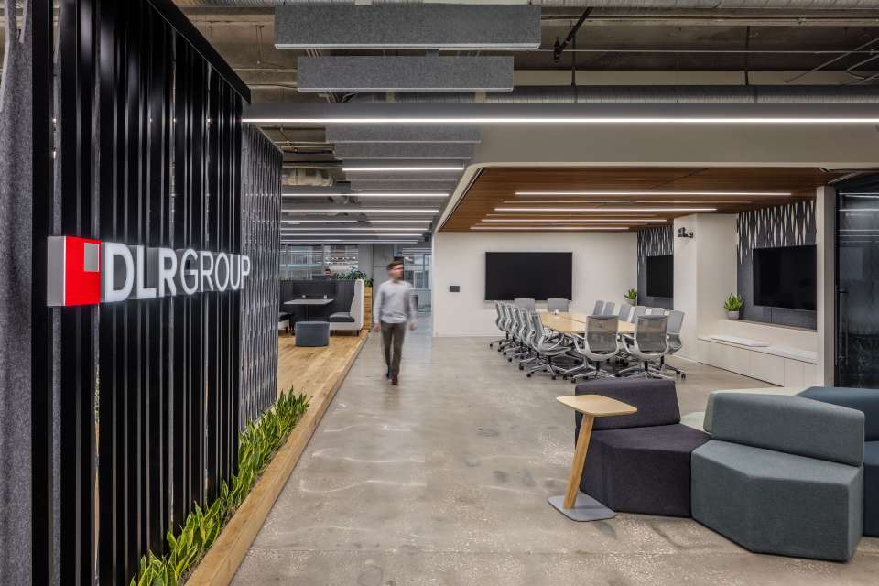
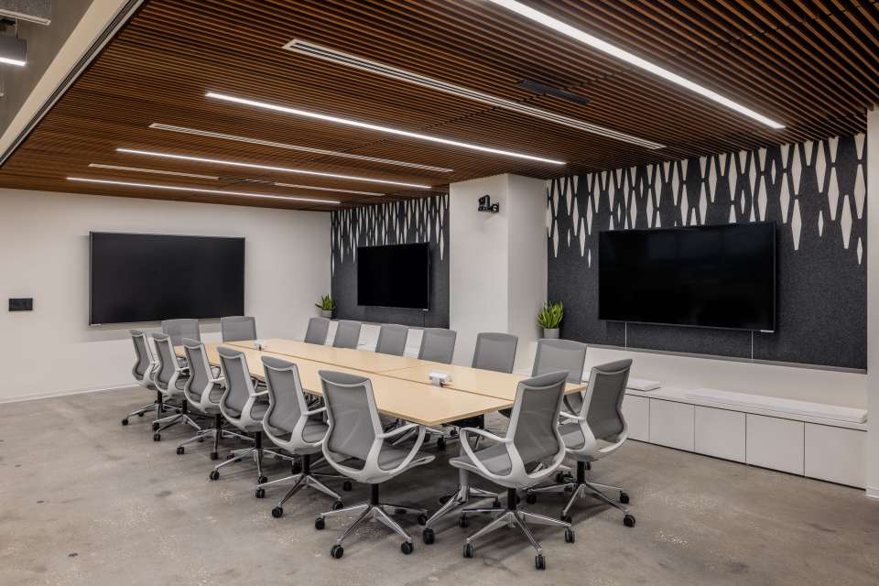
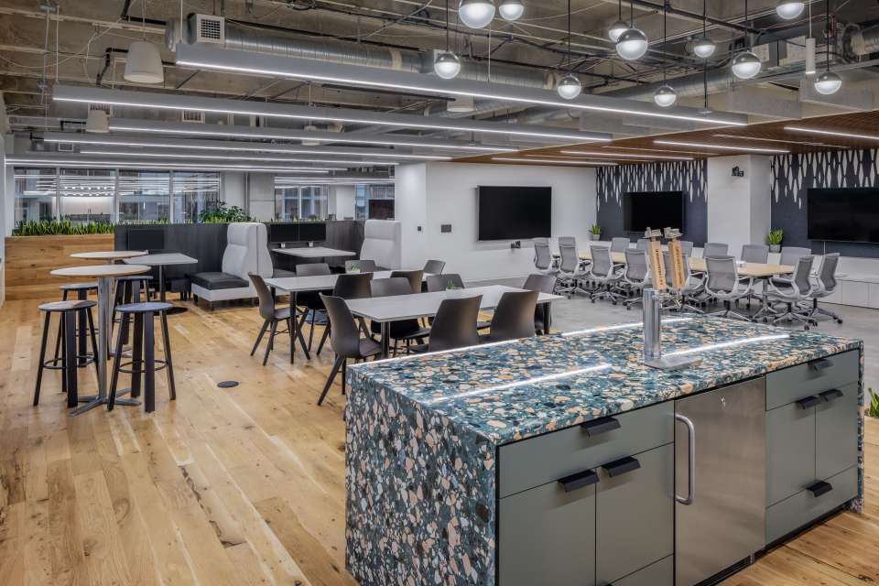
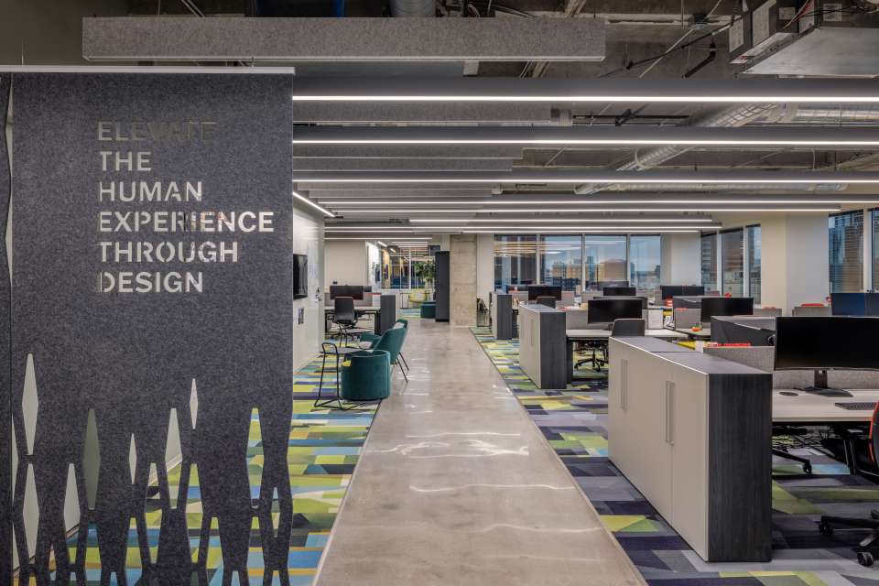

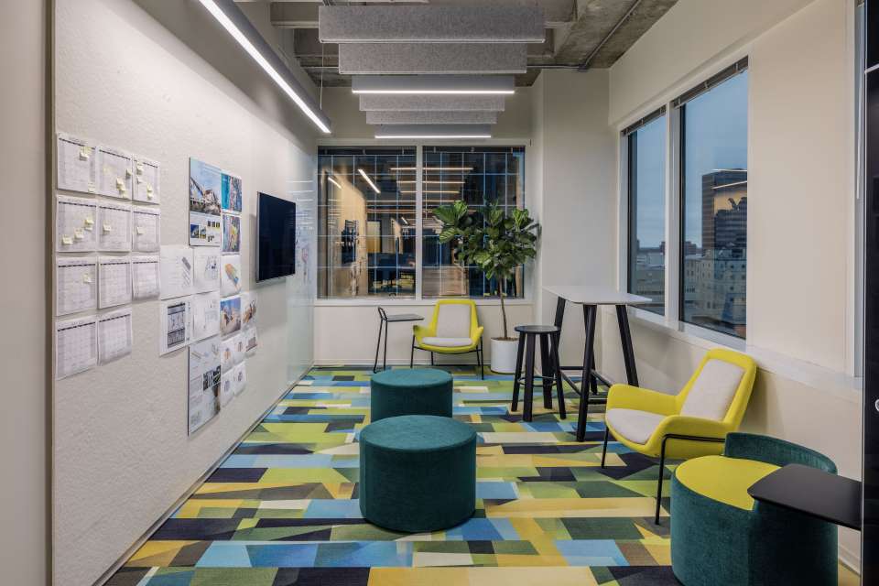
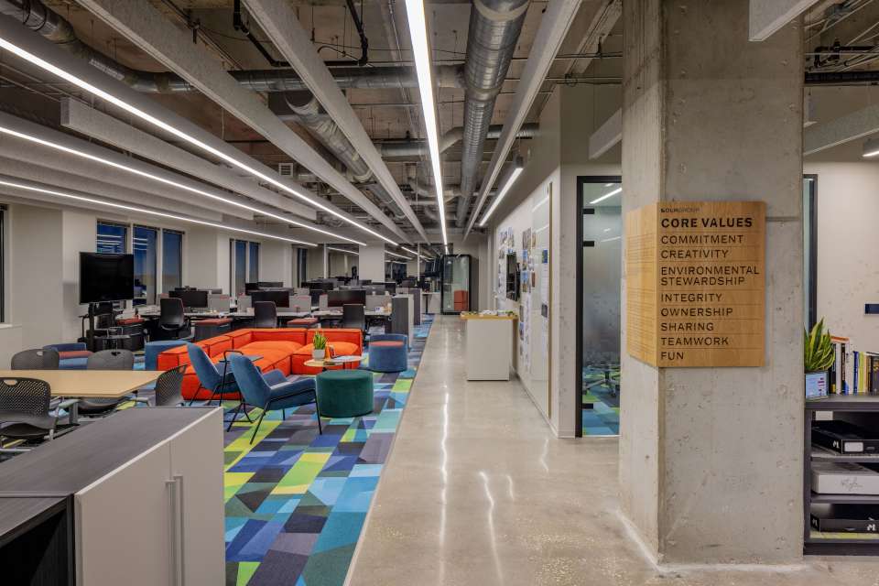
DLR Group is a 100% employee-owned global team of design experts. In Orlando, their team was rapidly expanding, so they needed a new space that could better support their growth. They began by implementing internal engagement sessions to discover the current highlights and most needed additions for their new office.
Together, they hoped to reflect the core values of DLR Group in the office design: commitment, creativity, environmental stewardship, fun, integrity, ownership, sharing, and teamwork. To do this, they incorporated sustainability touchpoints like “the sandbar,” a platform in the center of the office crafted from reclaimed barn wood. They added pops of color throughout the office to highlight culture, included views to nature, and crafted work areas that offer a mix of private and collaborative spaces to support various work styles.
Today, the office acts as a central gathering place for the community, with ample space for hosting events. The bright natural light and open concept plan make each team member feel like they’re part of something bigger, and the nearby lake encourages team wellness. This new office is a space that unifies and reflects the excellence and purpose of DLR Group.
Design: DLR Group
Dealer: Common Sense Office Furniture
Photography: Chad Baumer


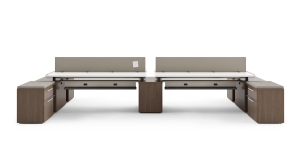

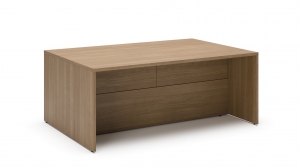

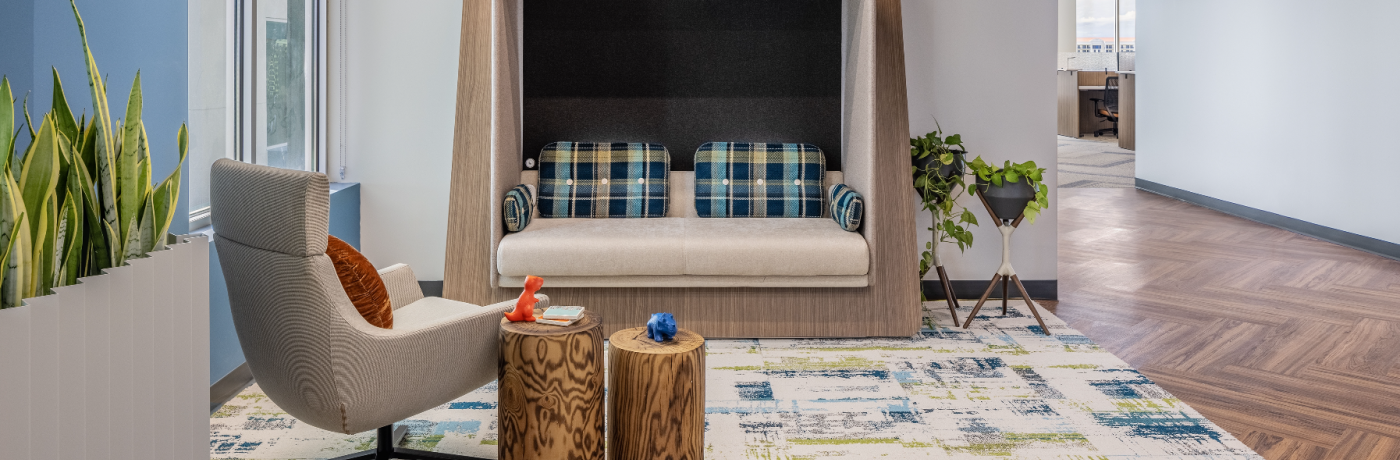
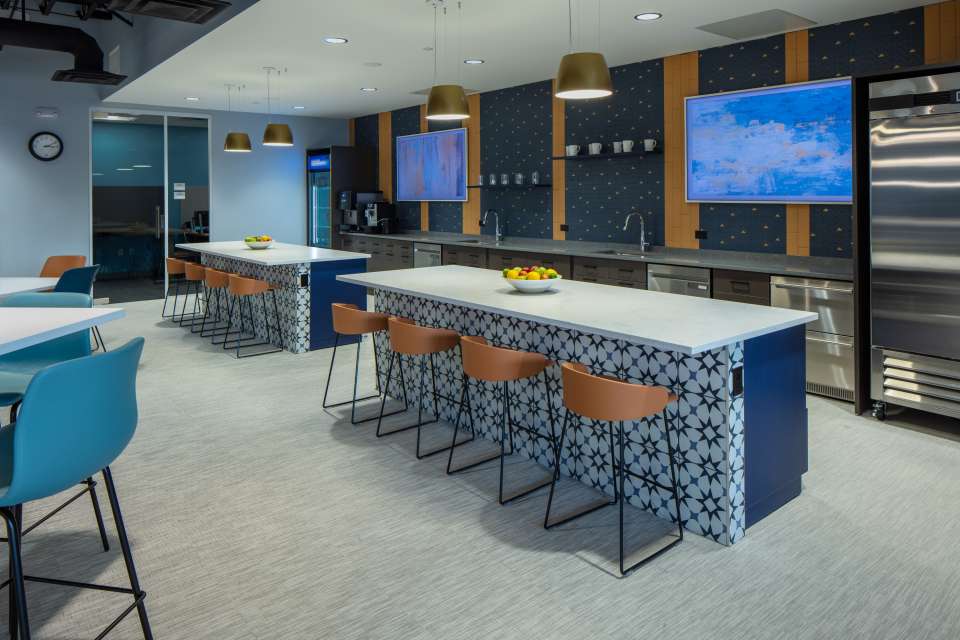


ID+A, Joseph & Joseph Architects, and OFS partnered to transform a department store into Gray Ice Higdon's new law office. The company sought to create a modern, updated space that would facilitate employee pride and represent the esteem of their national clientele and success. The design team prioritized employee investment, comfort, and functionality by allowing each team member to choose their own tackboard, incorporating rich tones to invoke a sense of warmth, and choosing flexible furniture solutions that could adapt to their needs. Today, the combination of private offices and collaborative space empowers Grey Ice Higdon's team and sets the tone for a bright future for their work.
Location: Louisville, KY
Dealer: ID + A Inc.
Architecture: Joseph & Joseph Architects
Rep Group: The Murray Group
Photography: Benjamin Norton
Acoustics: Frasch Acoustics



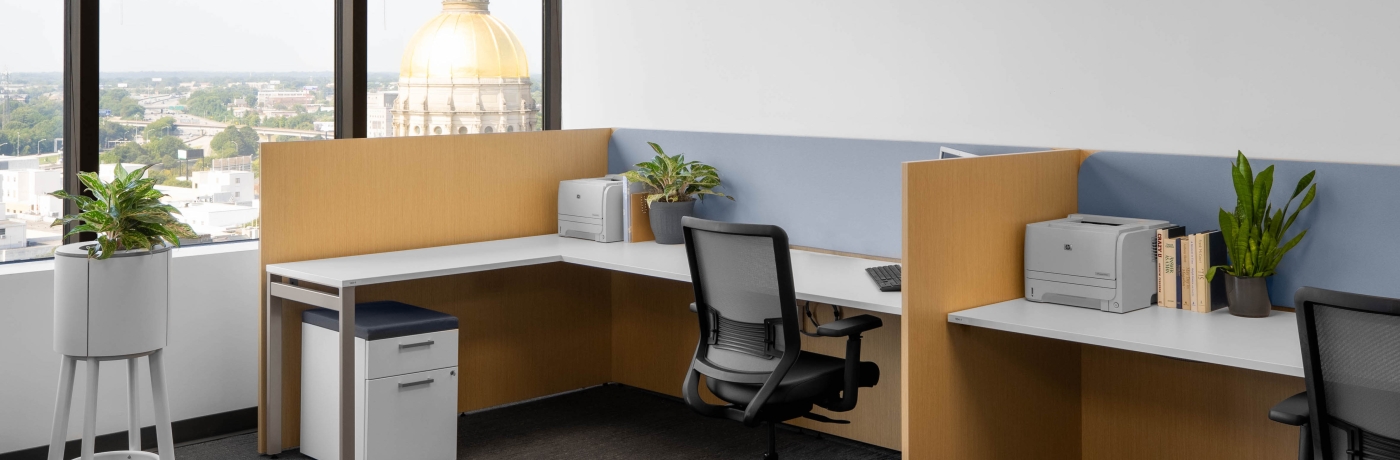


Stantec's design for X's offices in Boulder, Colorado is a thoughtful reflection of the area's railroad heritage. The design concept draws inspiration from the nearby railroad tracks, and this theme is intricately woven throughout the space.
Each floor in the office has its own unique theme, balancing unique design styles and work styles to support the employees within. The first floor, or “the Receiving Yard” is perfect for social interactions, collaboration, and meetings, creating a warm and inviting space for informal connection. The second and third floors, or “The Classification Yards” were designed for a variety of work styles, using color zoning to define different work areas and promote flexibility. Finally, the fourth floor, or “The Depot,” is a space more for well-being and relaxation, offering spaces for small touchdown conversations, inspiration, and focused productivity.
The design overall encourages a flexible and dynamic approach to workplace culture. Stantec's design successfully captures the essence of the railroad history in Boulder while creating a dynamic and engaging workspace that reflects X's distinctive approach to office design.
Location: Boulder, CO
Design: Stantec
Contractor: Rand
Photography: David Lauer

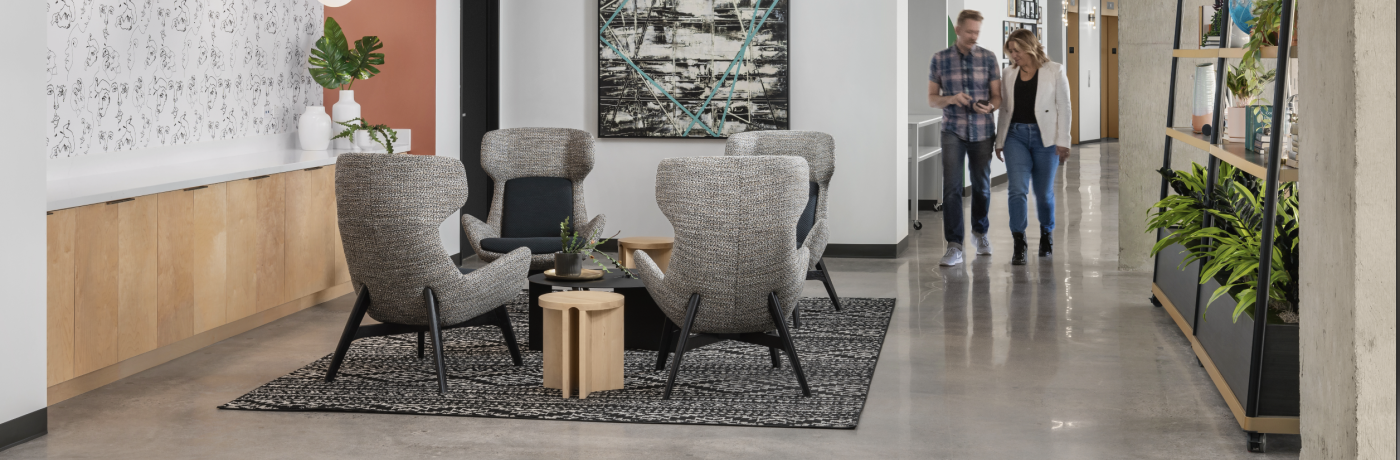


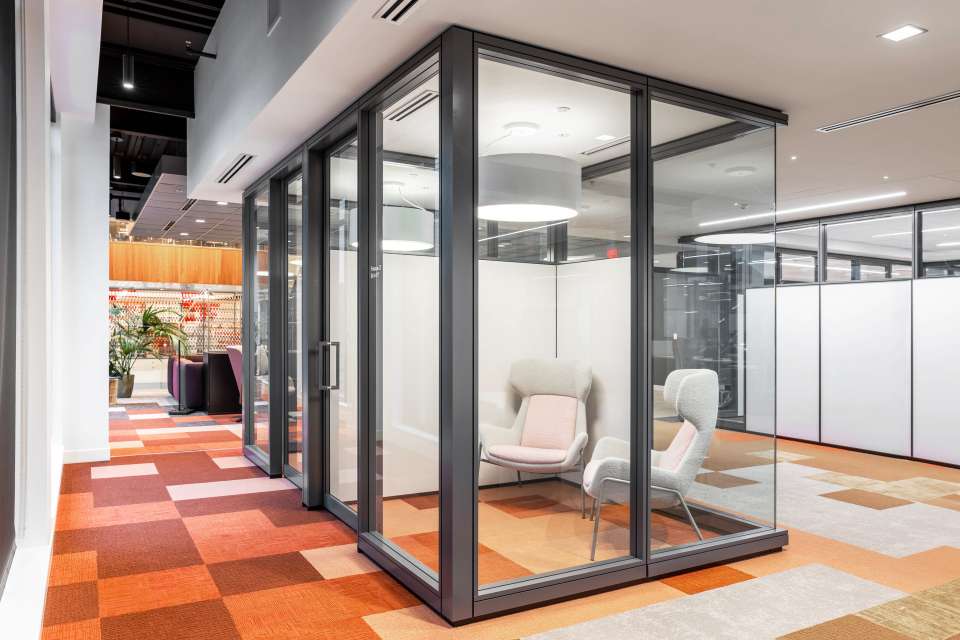

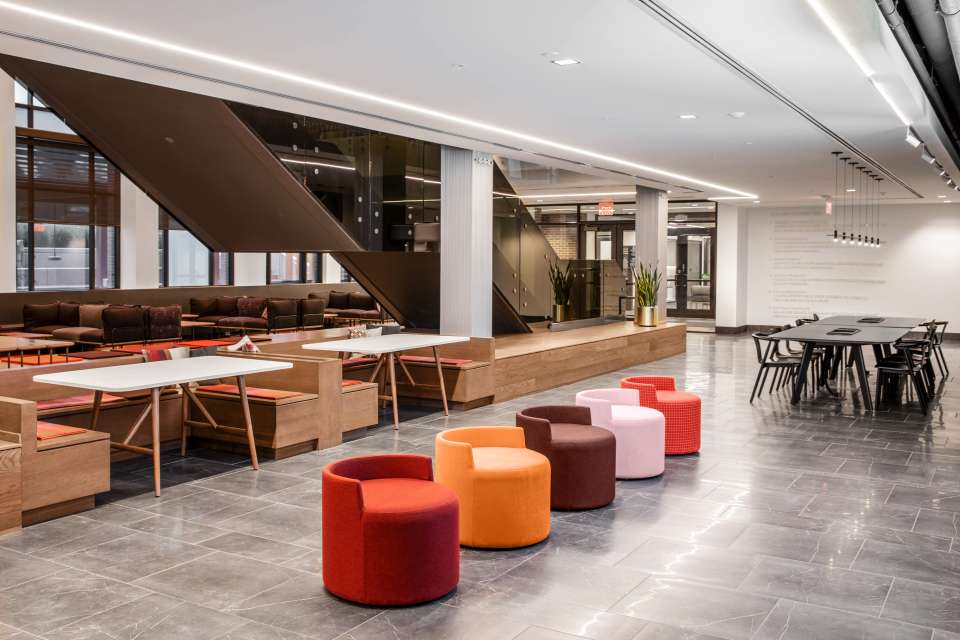


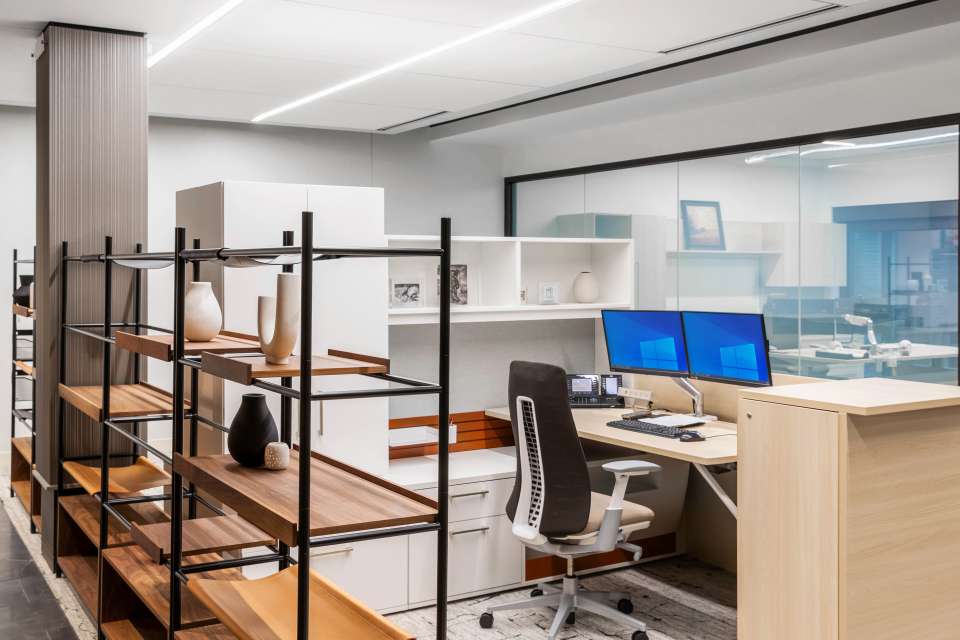



Farm Bureau Insurance prioritized innovation and investment in their people and the Lansing community by renovating their 171,000 square foot office space to better support the staff within. Their organization has occupied their current building since the 1970’s, and today the renovation has transformed the space to bring in ample natural light, fully-ergonomic workstations, and dynamic and inspiring design details. Today, the vibrant, intuitive, and thoughtfully designed space supports employees however they want to work—in the office every day, or every once and a while.
“Our leadership engaged employees from the very beginning to determine the true needs and desires. This was much more than a building facelift — it was driven by the thoughts, ideas, and feedback of Farm Bureau employees.” - Domik Feldpausch, Facilities Manager
Location: Lansing, MI
Dealer: DBI
Rep firm: Davis Corporate Solutions
Photography: Sojourners Co
Square footage: 171,000 sf
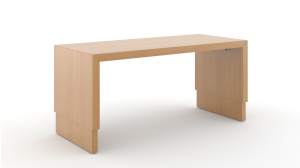


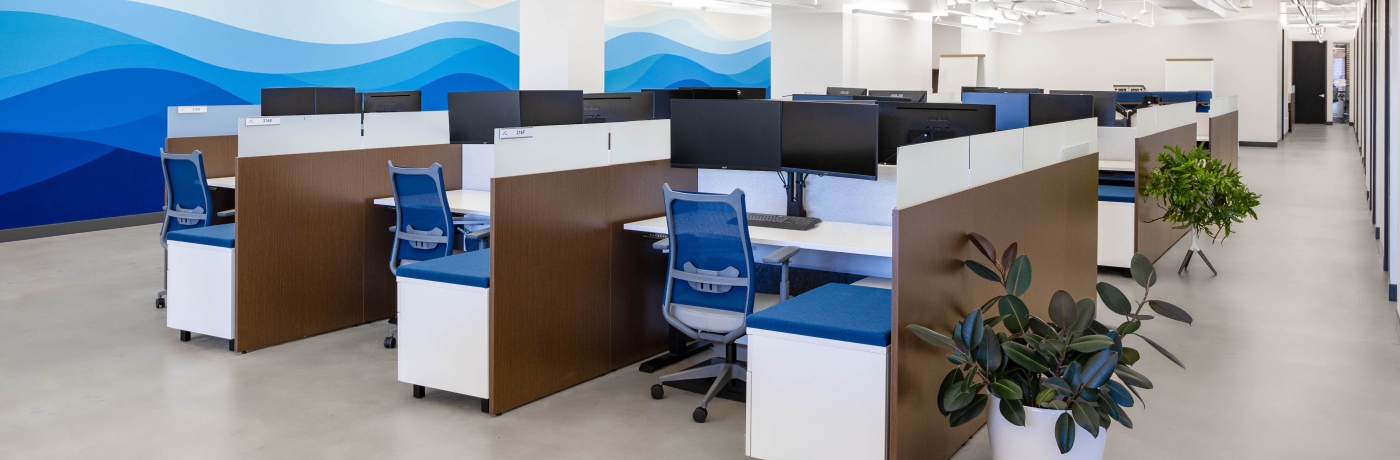
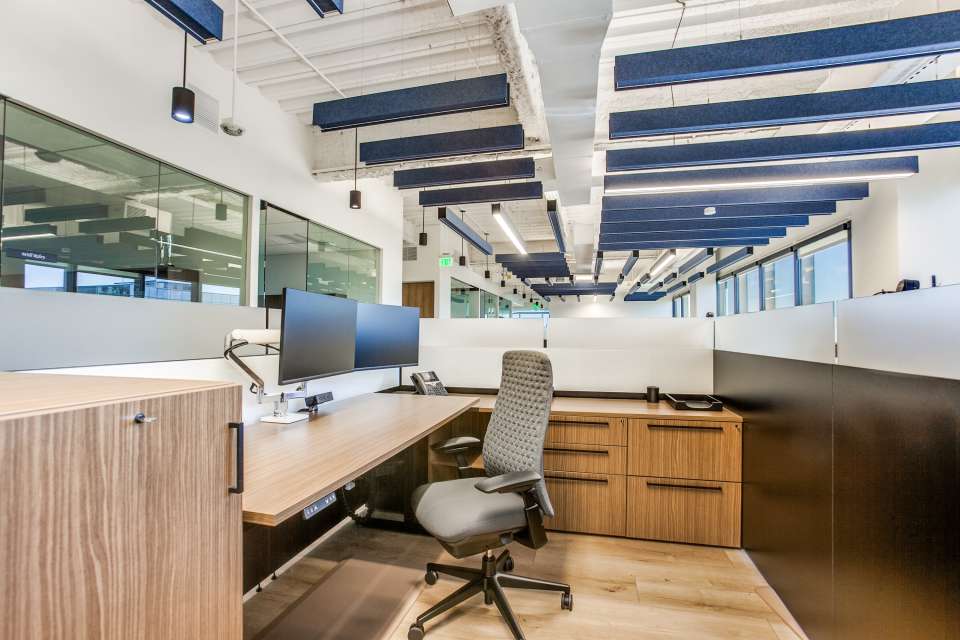


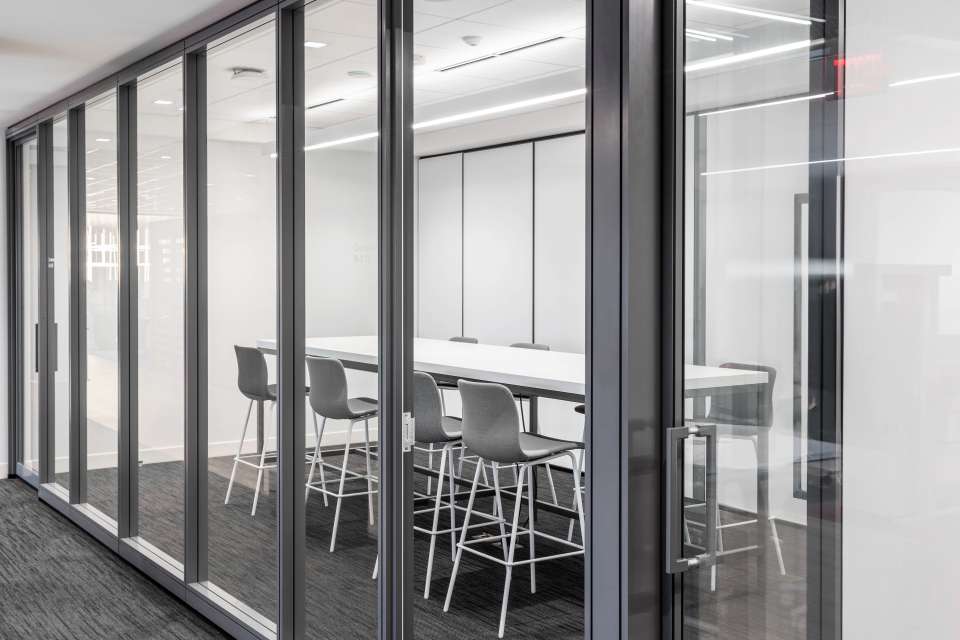
The Capital Southwest team imagined a high-end, modern look that would make employees feel welcomed and empowered to do their best work. Capital Southwest is a Dallas-based business development company focused on supporting the acquisition and growth of middle-market businesses. They chose to move to Preston Center, an office complex featuring retail, dining, and hotel options as well as ample parking to support the employee and visitor experience.
With Spencer + Company's and ENTOS Design's help, their new office combines private offices, meeting rooms, and collaborative spaces designed in warm natural tones. The use of wood, leather, and nature-inspired finishes beautifully complement the architecture, and the vast windows offer views of the surrounding area.
Square footage: 13,373 square feet
Location: Dallas, TX
Dealer: Spencer + Company
Design: ENTOS Design
Real Estate: HPI Real Estate Services & Investments
Photography: Shoot2Sell
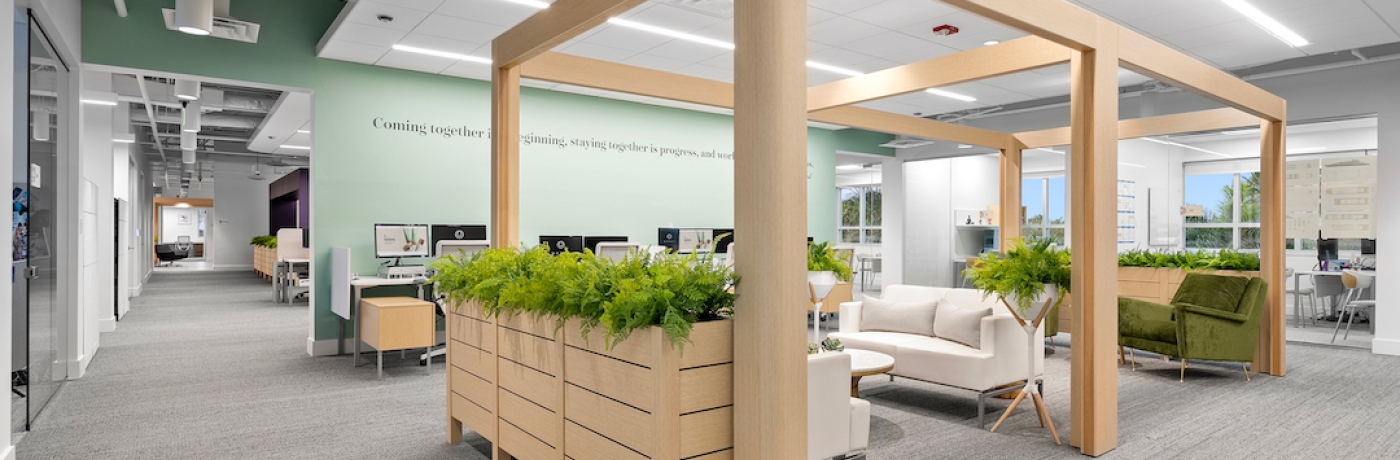
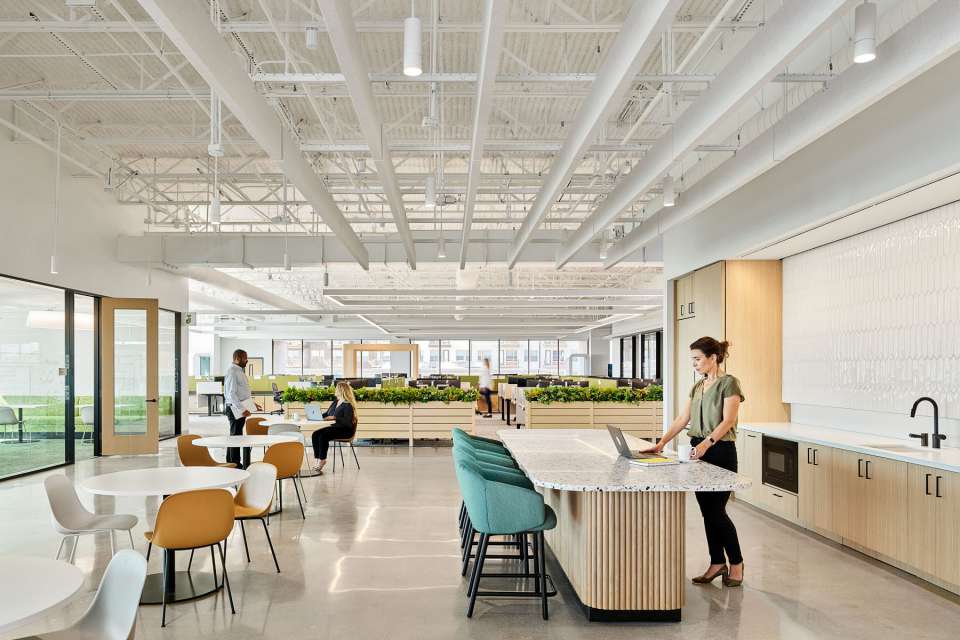


This local Dallas business supports the US housing finance system, ensuring reliable and affordable mortgage funds across the country. To match demand and growth, they decided to move their office across northern DFW to better assist their growing staff. Today, the new office houses over 500 employees, focusing on technology to aid hybrid conferencing, a variety of workspaces to encompass human needs, and dynamic design details that reflect the brand identity and provide easy wayfinding.
Wellness, engagement, and community were this company's top priority in welcoming their employees back to the office post-pandemic. Abundant natural light, biophilic elements, and a well-thought-out layout combine to foster a warm, dynamic environment that employees can be proud of.
Location: Plano, TX
Architect / Design: HOK
Graphics: ASI
Contractor: DPR Construction
Engineering: Telios Engineering
Dealer: Evenson Best