



- All
- Healthcare
- Senior Living
- Workplace
- Education
- Hospitality
- All
- Seating
- Tables
- Casegoods
- Accessories
- Acen
- Adjustable Monitor Arm
- Adler
- Agile
- Airus
- Ally
- Ani
- Ansel
- Applause
- Aptos
- Ardha
- Balance
- Basil
- Basket
- Beck
- Binny
- Bistro
- Blueprint
- Blush
- Bokeh
- Boone
- Boost
- Boost mini
- Boost+
- Boost+ Behavioral Health
- Boost+ pediatrics
- Brio
- Butterfly
- Cali
- Cambria
- Cate
- Chrys
- Cinque
- Classic
- Coact
- Coact lite
- Coop
- Coronado
- Cosíma
- Cubic
- Denro
- Dess
- Duke
- Elani
- Elara
- Element
- Eleven
- Eleven Wood
- Elide
- Ella
- Embrace
- Emmitt
- Evergreen
- Ezel
- Fleet
- Flexxy
- Gathr
- Genus
- Genus
- Genus HD
- Genus lite
- Harpin
- HB
- Hex
- Heya
- Heya footstool
- Heya retreat
- Hide
- Hinchada
- Hydra
- Ice
- Impulse
- In The Fold
- Insideout
- Interlude
- Intermix
- Intermix collaborative
- Intermix conference
- Intermix huddle
- Intermix planter
- Intermix screen
- Intermix storage
- Isle
- Kaleid
- Kasura
- Kintra
- Knack
- Kosa
- Kyte
- Lasata
- Lasata bariatric
- Lasata ortho
- Layer
- LeanTo
- Living Wall Planter
- Lona
- Lucia
- Lynx+
- Lynx+ dolly
- Maive
- Marco
- Maren
- Max
- Meeting Room
- Mention
- Metal patient ottoman
- Mile Marker.G2
- Mingle
- Modello
- Modern Amenity
- Modern Amenity
- Modern Amenity glider
- Modern Amenity three-position
- Monitor arm and docking
- Mya
- Mystique
- Nineteen20
- Noé
- Noho Move Chair
- Obee
- Obeya
- Offshore
- Orchestra
- Orchestra glider
- Orchestra mini
- Orchestra wingback
- Phone Booth
- Pillows
- Porter
- Pret
- Prologue
- PS-100
- PS-103
- PS-104
- PS-105
- PS-106
- PS-107
- PS-108
- PS-109
- PS-110
- PS-111
- PS-112
- PS-37/38
- PS-43
- PS-55
- PS-60W
- PS-66
- PS-67
- PS-68
- PS-69
- PS-70
- PS-71
- PS-74
- PS-75
- PS-77
- PS-78
- PS-81
- PS-85
- PS-91
- PS-92
- PS-93
- PS-99
- PSH-16PP
- Pulse
- Pur
- Puzzle
- Q-PS-69
- Q-PS-81
- Ramble
- Range
- Raya
- Realm
- Rein
- Rein+
- Rein+
- Reservoir
- Retrospect
- Revel
- Reverie
- Riff
- Riff shuffleboard
- Riff table tennis
- Riggs
- Roo
- Roo coat rack
- Roo planter
- Room L
- Room M
- Room S
- ROOM x Carolina Phone Booth
- Rory
- Rowen
- Rowen
- Rowen bench
- Rowen conversation
- Rule of Three
- Saven ottoman
- Saven rocker
- Scepter
- Seek
- Serony
- Serony Behavioral Health
- Serony easy access
- Silvr Ion Metal
- Silvr Ion Wood
- Skara
- Skid
- Sladr
- Slate
- Sleek
- Sofy
- Sorta
- Staks
- Staks Slide-Out Storage
- Strap
- Stray
- Stray physician's stool
- Tate
- The Acoustic Lounge
- Theatre
- Tilly
- Tobee
- Trace
- Vesta
- Vide
- Vienna
- Voyage
- Whisper
- Wireless Charging Unit
- Wyre
- X&O
- Y60.G2
- Zero
- Zonal
Case studies
We love to help people create incredibly welcoming, comfortable, and productive places. Read through a curated collection of recent case studies.
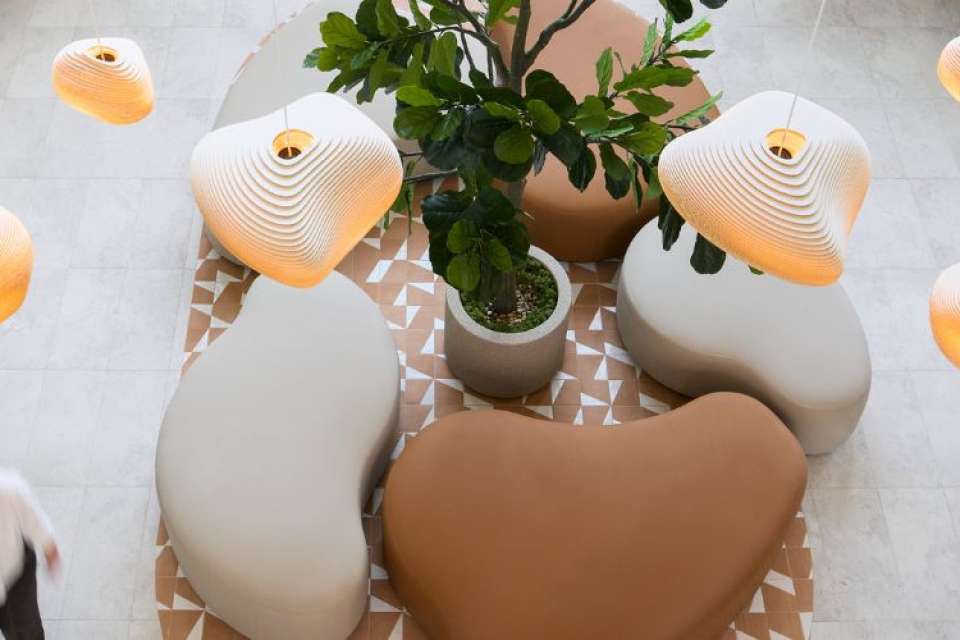


Sunrider, a global wellness brand rooted in pure, unprocessed food and beverage products, continues its steady growth with an expanded presence in Plano, Texas. Partnering with OTJ Architects, the company reimagined the ground floor of a newly acquired office building.
The design brings together a series of previously disconnected spaces into a unified, amenity-forward environment, supporting greater collaboration and creating a more intentional experience for both employees and visitors.
Location: Plano, TX
Square footage: 7,000 sq ft
Architecture & Design: OTJ Architects
Dealer: WRG
Photography: RW Collective
Sales Rep: Diana Leach

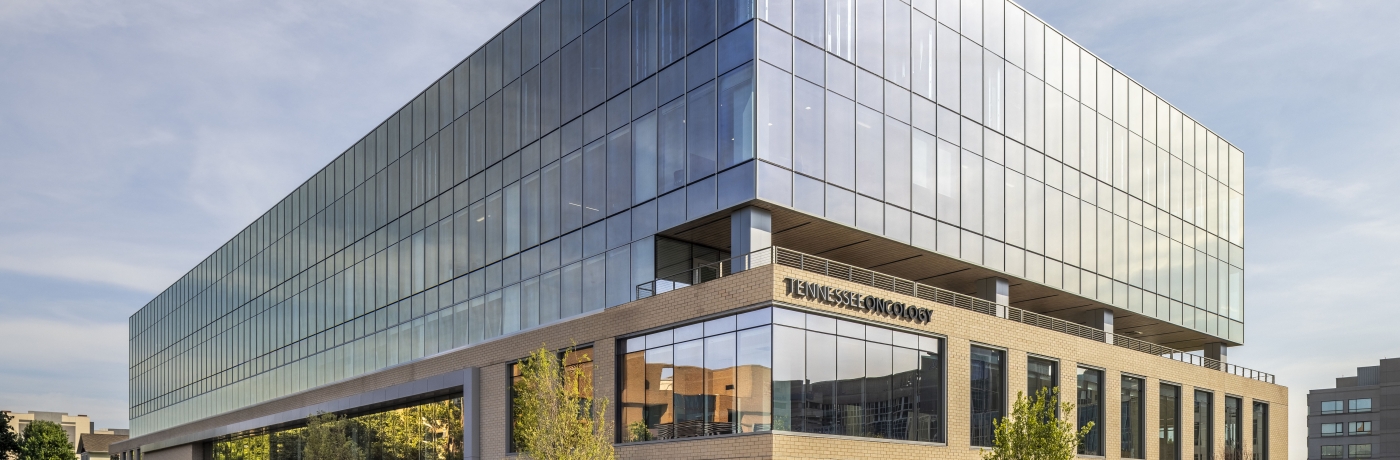
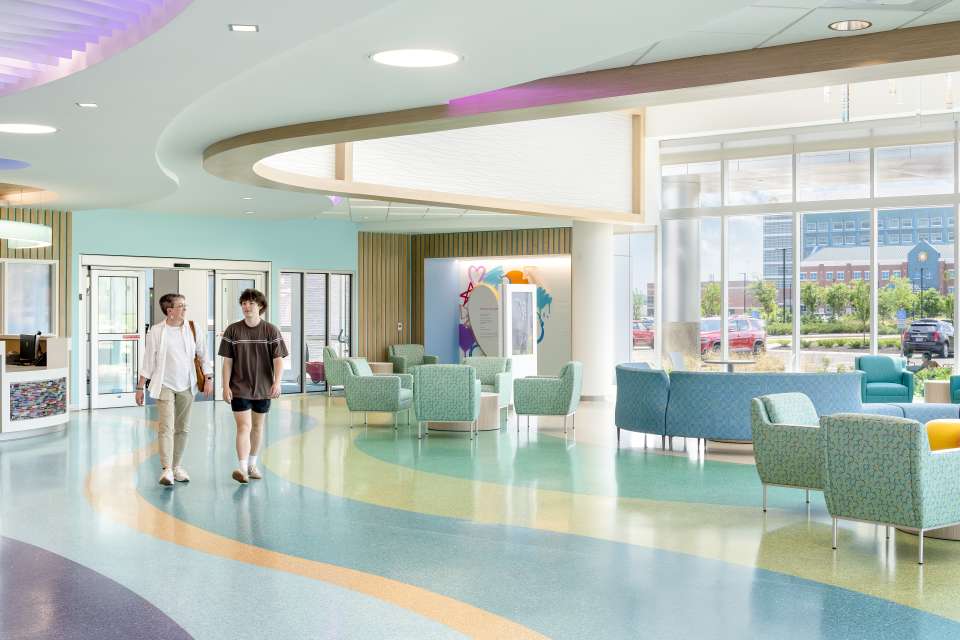


Opened in 2025, the Dayton Children’s Hospital Mathile Center for Mental Health and Wellness represents a transformative approach to pediatric behavioral healthcare. Designed to meet the growing mental health needs of children and adolescents across the region, the center brings together a full continuum of mental health services in one comprehensive, purpose-built facility. By integrating crisis care, inpatient treatment, and outpatient services under one roof, the Mathile Center ensures continuity, accessibility, and compassionate care at every stage of a child’s mental health journey.
The services were moved and expanded from the main building to include inpatient unit with 48 beds across two floors. Private patient rooms, access to outdoor spaces, and a variety of therapeutic activities—including movement, art, and music—support healing in a safe, restorative environment.
The Mathile Center for Mental Health and Wellness was envisioned as a single destination where children facing mental health challenges can access the right level of care at the right time. The facility consolidates critical mental health services into one location, allowing care teams to collaborate closely and families to experience a more coordinated, supportive care journey.
Location: Dayton, OH
Square footage: 111,000 square feet
Design: Cannon Design
Architecture: Champlin
Sales Rep: Dirk Turner with The Davis Group


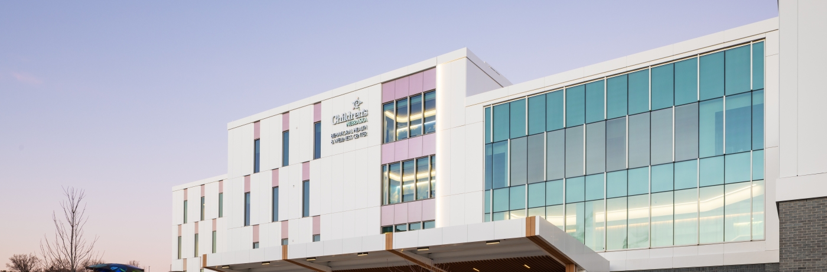
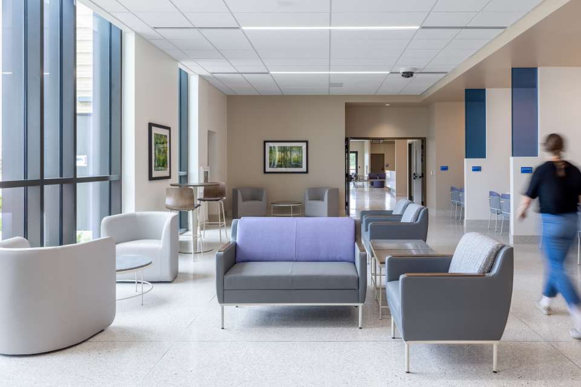
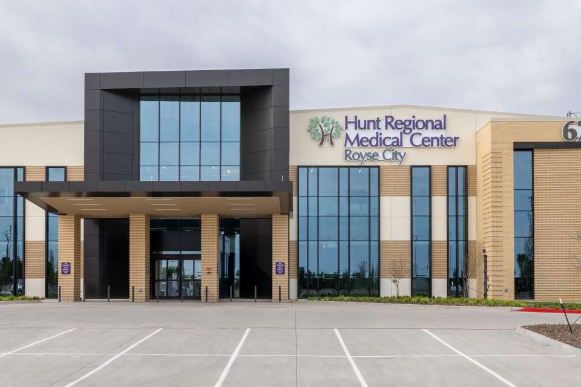
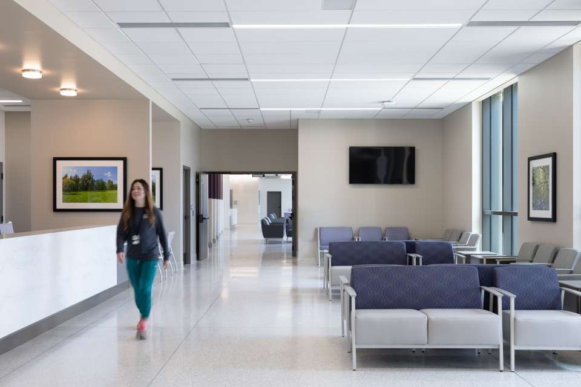
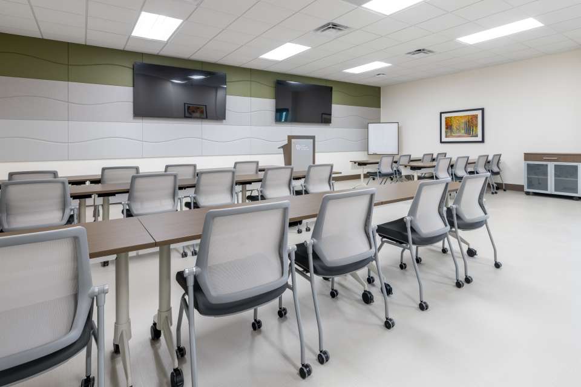
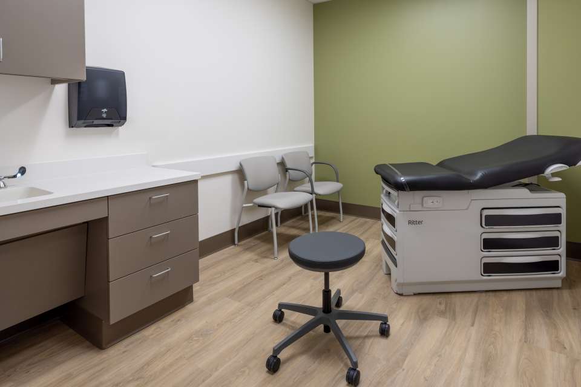
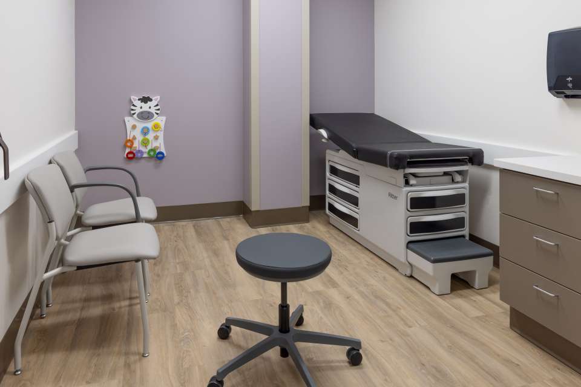
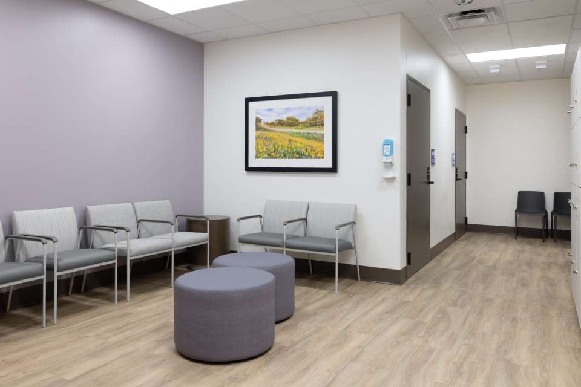
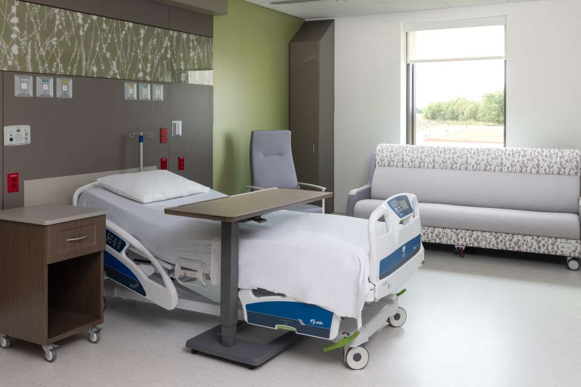
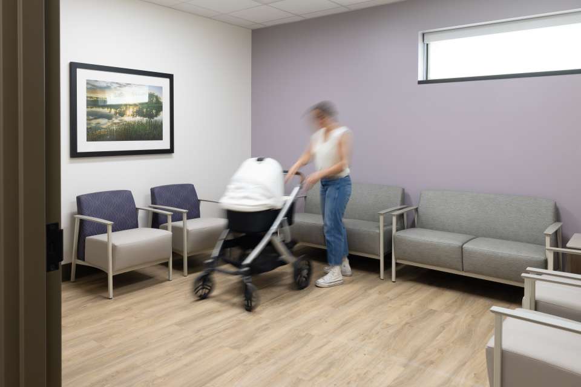
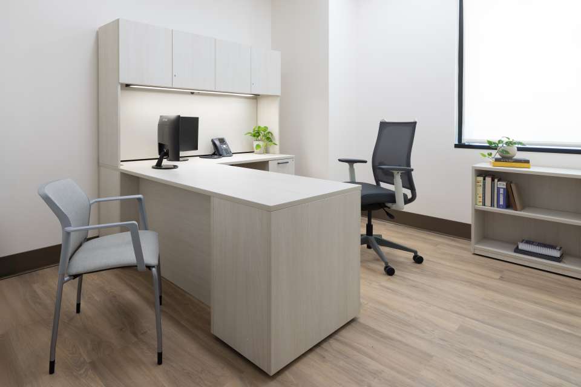
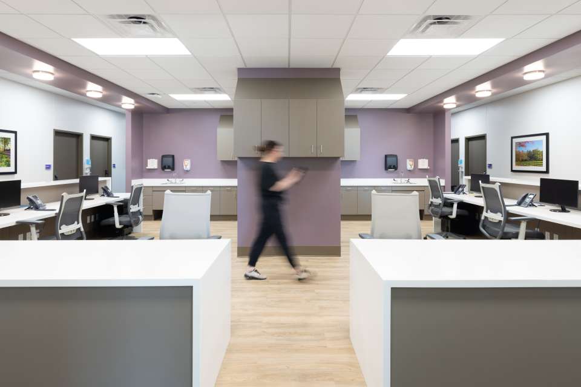
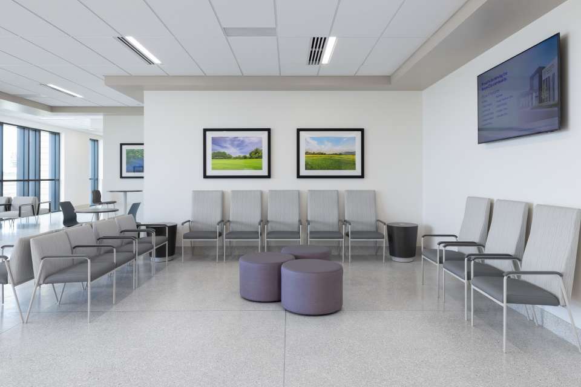
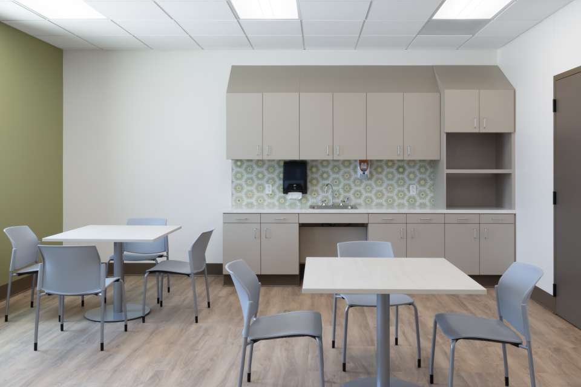
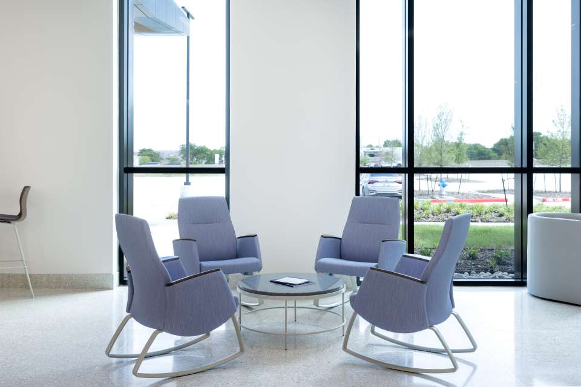
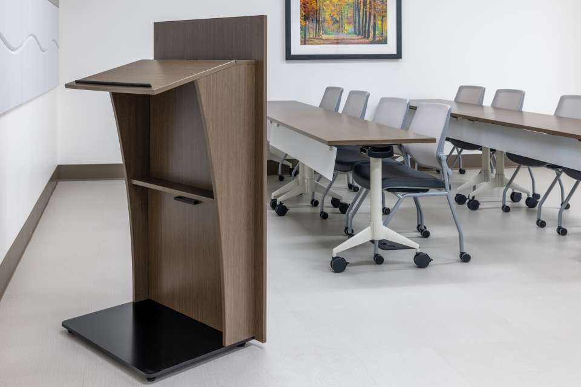
As Royse City continued to grow, so did its need for accessible, high-quality healthcare close to home. Hunt Regional Medical Center’s new facility brings that vision to life—a state-of-the-art medical center designed to serve the community with compassion, connection, and care. Partnering with OFS, Carolina, and others, the design and project teams created an environment that feels deeply welcoming. Every detail—from comfortable patient rooms to thoughtfully designed waiting areas and staff spaces—was crafted to support healing, collaboration, and a sense of belonging.
More than a new building, the medical center represents a commitment to the people of Hunt County. The space will provide expanded access to primary care, specialists, and emergency services, while also offering a community room for gatherings and student training opportunities. With design that reflects Hunt Regional Healthcare’s mission to become a leading regional healthcare system, the new facility stands as a symbol of growth and connection—where advanced care and human comfort meet to strengthen the heart of the community.
Location: Royse City, TX
Square footage: 70,000 square feet
Dealer: WRG
Builder: Hill & Wilkinson
Construction: Page
Photography: Sojourners Co




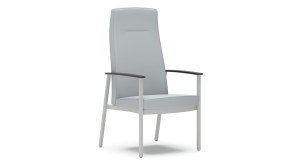


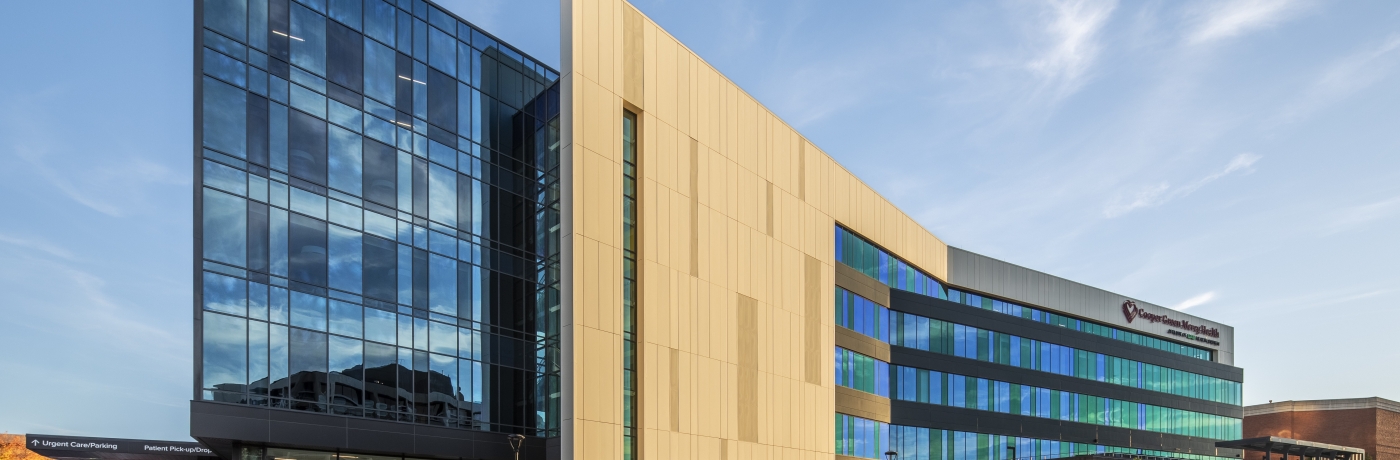

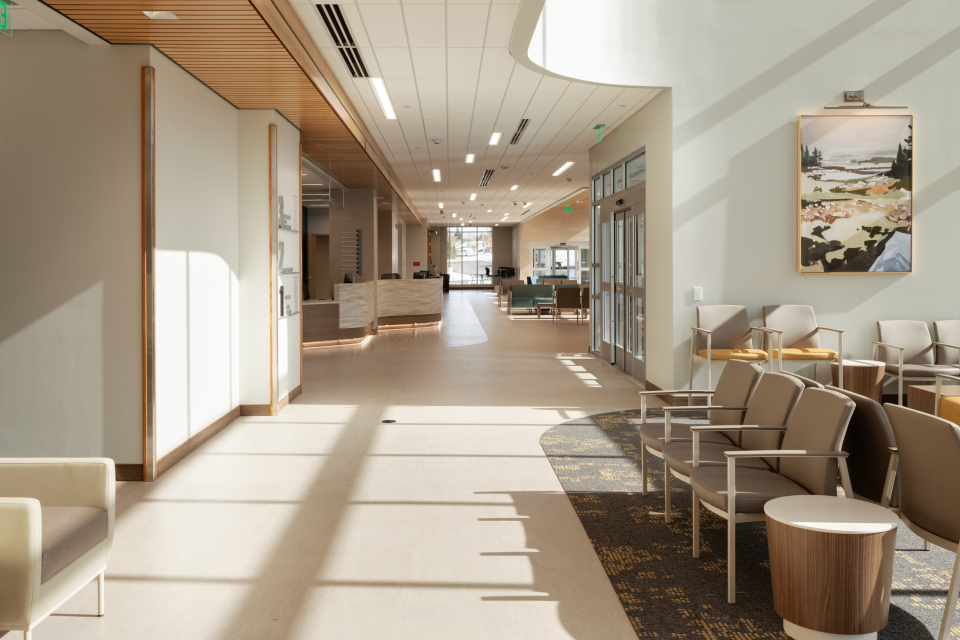


The Benefis Helena Specialty Center is a modern outpatient facility tailored to meet the needs of the local community. It offers services including cancer care with an infusion suite, cardiac care, advanced imaging, a full diagnostic lab, and outpatient surgery with recovery stays up to 23 hours. Recovery rooms are designed for comfort, featuring private bathrooms, recliners, and space for a support person, all with scenic views.
LPW Architecture led the design of the project, incorporating elements from the Benefis Main Campus in Great Falls while adapting materials and style to reflect Helena’s character. The result is a space that balances efficiency and warmth, creating an environment that supports both advanced care and patient well-being.
Location: Helena, Montana
Square footage: 64,000
Architect: LPW Architecture
Photography: Whitney Kamman

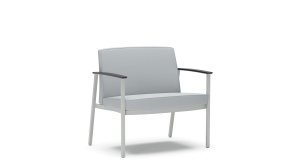


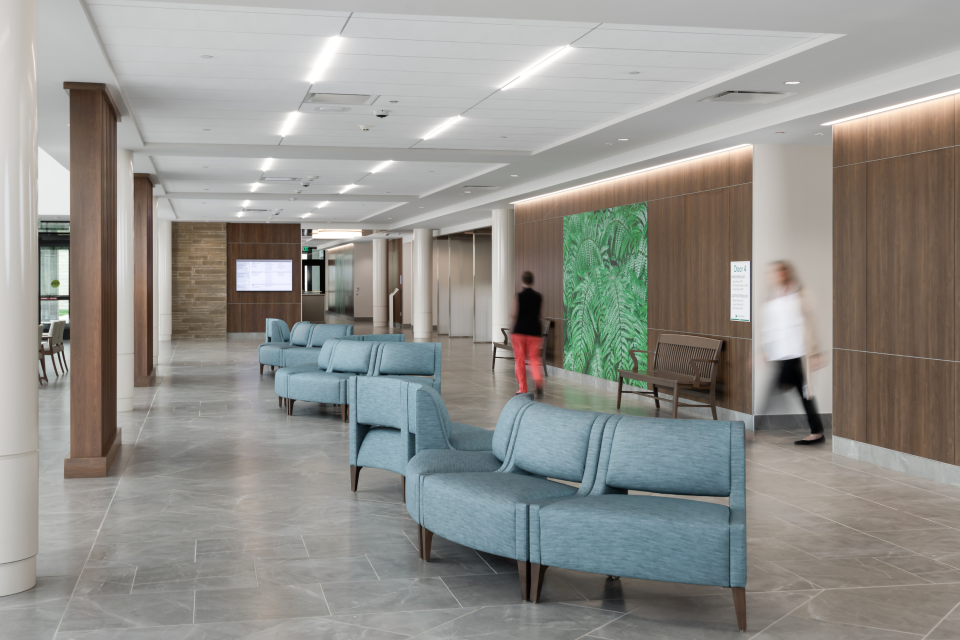


ESa designed Heritage Medical Associates’ Multi-Specialty Clinic in Mt. Juliet, Tennessee, to provide a patient-centered, flexible healthcare environment.
The facility offers a range of services, including a multi-specialty clinic, diagnostic testing, and imaging. A glass entry canopy welcomes patients with natural light while providing weather protection. Inside, a two-story atrium with a curtain wall design fills the waiting and reception area with daylight and offers scenic views, enhancing the overall patient experience.
Blending seamlessly with its surroundings, the building’s exterior features earth-toned stone, brick, metal, and glass. This natural aesthetic extends indoors through carefully selected materials and biophilic artwork, creating a cohesive and calming environment in both public and clinical spaces.
The clinic houses specialized suites for internal medicine, endocrinology, diagnostic testing, rheumatology and infusion therapy, pediatrics, ENT, allergy, and dermatology.
Incorporating Lean and evidence-based design principles, the clinic utilizes standardized exam pods for adaptability across specialties. Each pod accommodates two physicians and includes six exam rooms, two offices, a nurse station, and a physician touch-down space. Additional amenities include a central staff break room and a shared physician lounge, fostering collaboration and staff well-being.
Location: Mt. Juliet, Tennessee
Square footage: 84,480 sf
Design: ESa
Photography: Gabe Ford


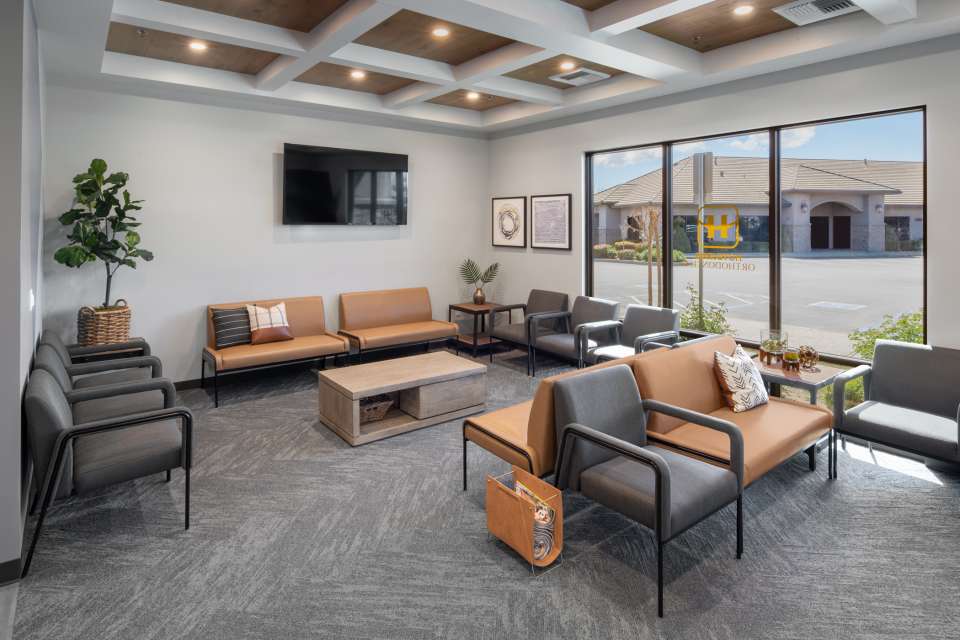


Hoybjerg Orthodontics offers a fresh take on dental care design in the community of Yuba City, California. Designed by LJ2 Interiors, this orthodontic office embodies a farmhouse industrial aesthetic, fostering a unique and welcoming atmosphere. With a focus on both functionality and style, the office showcases a neutral palette with pops of black, wood, and natural materials. The lobby reception area sets the tone for a seamless patient experience, while the waiting areas provide comfort and relaxation for patients on their dental journey. Hoybjerg Orthodontics redefines the orthodontic experience through thoughtful design choices and prioritizing patient comfort and satisfaction.
Designer: LJ2 Interiors
Photos: Satterlee Photography
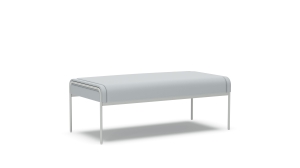
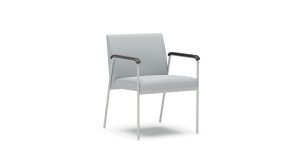
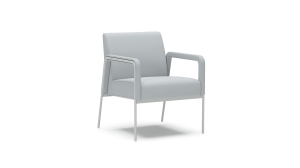
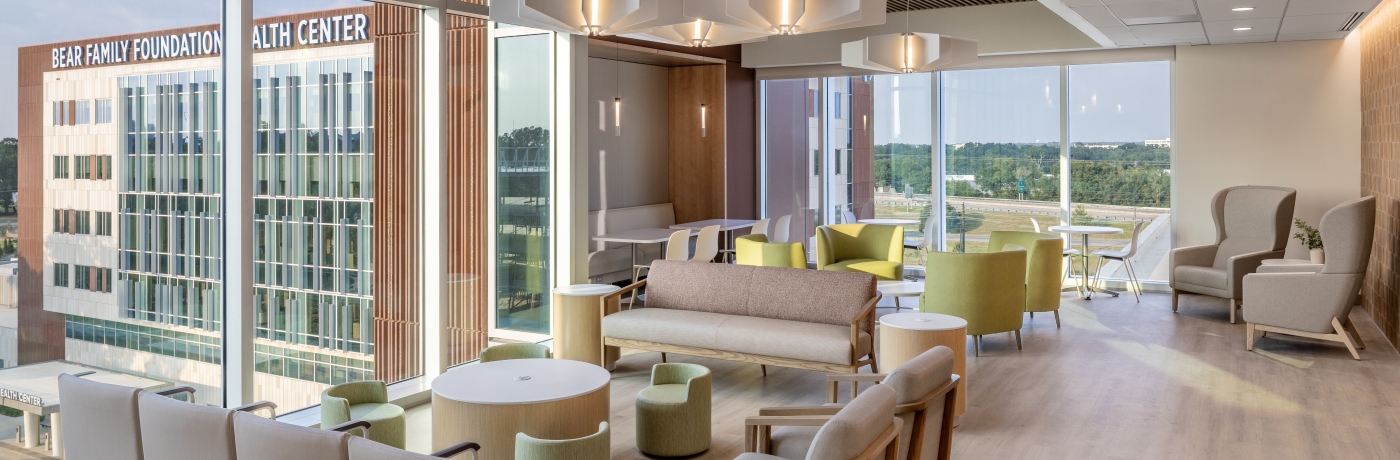


Pinewood Springs is a 60-bed mental health and wellness hospital serving both adult and adolescent patients throughout Maury County, Tennessee. This space was designed to treat individuals with mood, thought, and co-occuring disorders.
Planned services include inpatient and outpatient behavioral health treatment for adults and adolescents. Patient amenities include activity areas, dining and outdoor courtyard space. Intentional behavioral health furniture solutions were placed throughout the space to protect and support patients on their healing journey. As part of TriStar Health and HCA, this facility was created to support mental health and wellness in surrounding community.
Location: Columbia, TN
Square footage: 49,000 sf
Architecture + Interiors: TM Partners
Photography: Tom Gatlin Photography



Designed by Moody Nolan and built by construction firm Powers and Sons, Friend Health wanted to establish a project that serves medically underserved areas within Chicago’s neighborhoods, particularly in the city’s South Side area.
The resulting Friend Family Health Center in the Woodlawn neighborhood is certified as a Federally Qualified Health Center that provides low-cost services to residents in need, regardless of insurance, financial status, or immigration status.
The center offers a full-service pharmacy, a locally owned healthy cafe, group classrooms, obstetrics + gynecology services, family medicine, pediatrics, and behavioral health. Plus, a mural on the exterior of the facility, designed by Rahmaan Statick Barnes, celebrates the history and diversity of the Woodlawn community.


The Hampden medical center serves as both an advanced medical facility and a community hospital. Easily accessible for local and surrounding communities, the architecture was designed to reflect the rolling hills of the Appalachian Trail and the soft curves of the Susquehanna River. At the facility, a collaborative medical staff workforce partners with both Penn State Health physicians and private local community clinicians to offer a wide spectrum of care.
The design team also carefully considered the patient experience by assembling a 14-member community group to decide on the artwork, technology, and more to best support the patients within. The design was inspired by natural colors, and even the furniture includes gentle curves just like the architecture.
Location: Enola, Pennsylvania
Design: CannonDesign
Photography: Halkin Mason Photography


Orlando Health’s South Lake Hospital Center decided to open a state-of-the-art outpatient surgery center to provide for patients recovering from extensive surgeries. Through beautiful architectural work by RS&H, the new building incorporates beautiful natural elements like hardwood ceilings, water backdrops, and a mosaic backsplash along with an insightful layout. Together, they furnished patient rooms, pain management centers, and waiting areas to create a comforting and inspiring healing environment.
Location: Orlando, FL
Architecture and design firm: RS&H
Photography: Root Photography


The UC Irvine Medical Center was looking to upgrade the Chao Comprehensive Digestive Disease Center by expanding clinical and support spaces as well as updating the style to feel more light, airy, and welcoming. With the help of Tangram and Tangram’s in-house designer, the team chose Carolina furniture to create cohesive waiting spaces for the newly renovated Center.
Despite the first floor waiting area’s long and thin dimensions, designers used flooring details both inside and out to create the illusion of no-boundaries, complete with floor-to-ceiling windows and the thin frame of Rule of Three seating. Today, the furniture and space maintain a fresh, uplifting place to help patients find more comfort and beauty in healing spaces.
Location: Orange County, CA
Architect: Perkins Eastman
Design: Pickett Design Associates
Photographer: Benny Chan


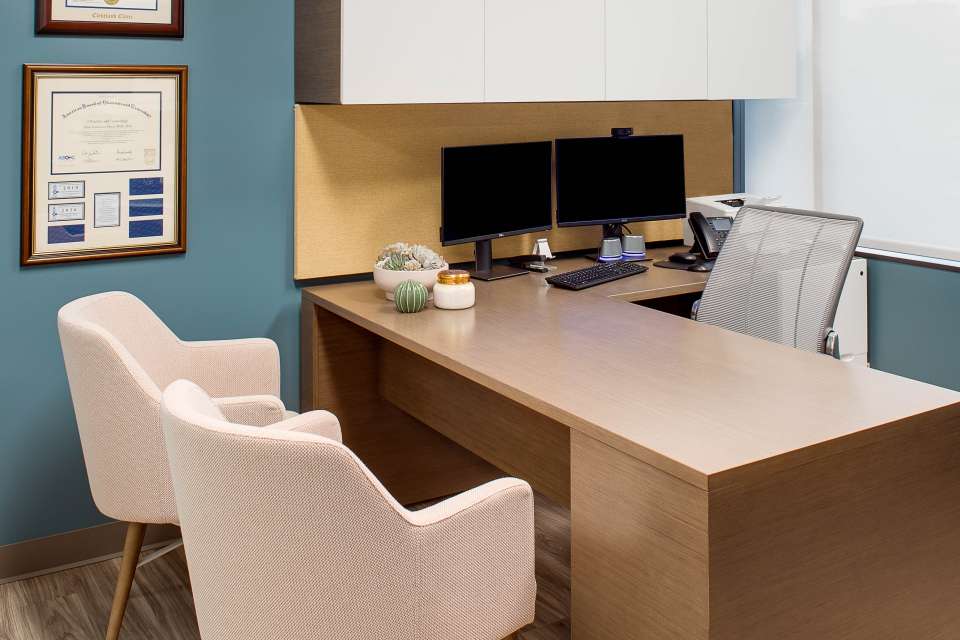
Pearl Mini-IVF Fertility Clinic converted a former bank suite into an IVF clinic to support the local community. Chosen for its central location, the building had to be heavily adapted to fit the temperature, humidity, and equipment requirements needed for the clinic. Once the logistical part of the space was complete, the team envisioned a warm, colorful, inviting space that would make patients and staff feel welcome. Through the use of natural colors and vibrant murals, they designed the perfect space.
Location: San Diego, CA
Architect: Ware Malcomb
Construction: David Lawson
Photographer: Haley Hill Photography
Square footage: 4,700 sf


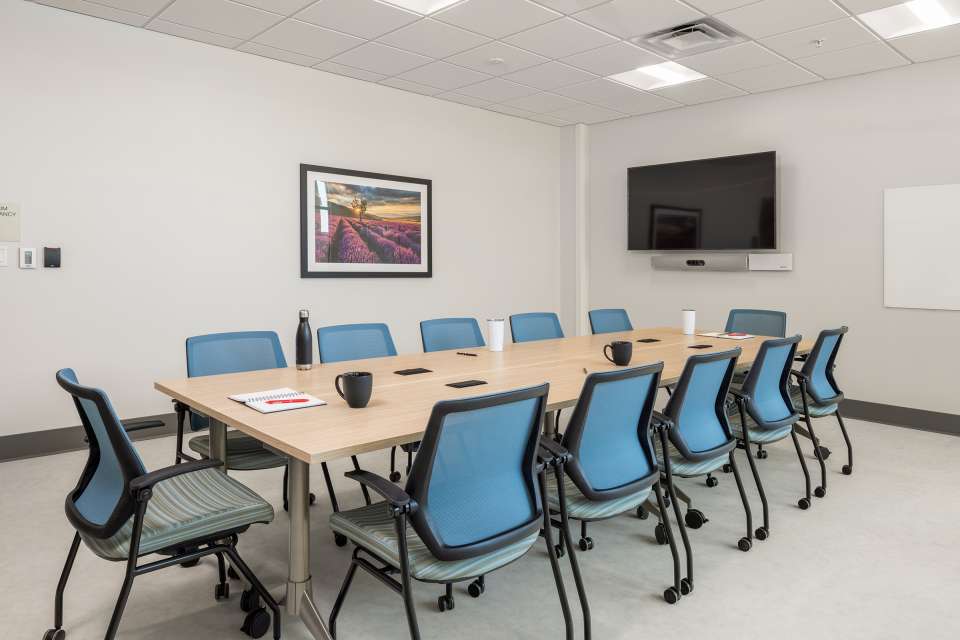

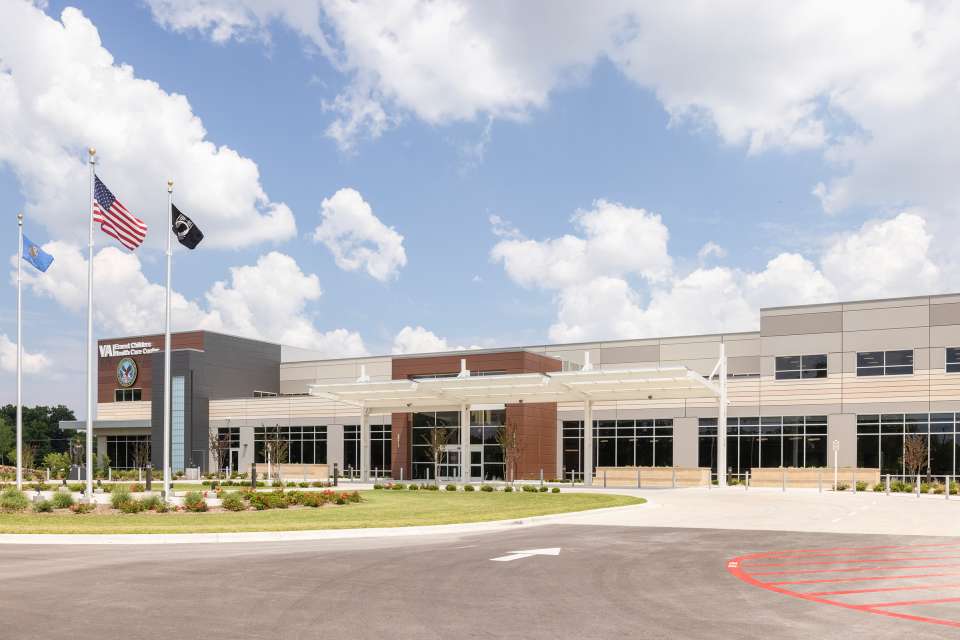
This government medical client was looking to design and furnish a new 200,000 square foot healthcare center to provide a welcoming and comfortable environment for veterans. The building sought to bring together all local outpatient services under one roof, streamlining the healthcare process for local veterans. We are proud to say that with the help of John A Marshall Co, we were able to help the client achieve their goals on time, despite the pandemic and supply chain issues. We are proud to be a part of this state-of-the-art facility.
Location: Tulsa, OK
Design firm: John A Marshall Co
Interior Designers: Ripple Effect Design, JPL & Associates
Architect: Perkins Eastman
Contractors: Link Group Consulting, SASD Development
Photography: Mel Willis Photography