





Tour the MUSC Health, Clements Ferry Pavilion
As Charleston and its surrounding communities continue to grow, access to healthcare is evolving with them. The new Medical University of South Carolina (MUSC) Health, Clements Ferry Pavilion brings comprehensive outpatient services closer to home while creating an environment intentionally designed around the needs of patients, families, and caregivers.
Located in Charleston’s growing Cainhoy community, the four-story, 80,000-square-foot medical office building opened in December 2025 and serves communities throughout Berkeley and Charleston counties. The pavilion brings a wide range of coordinated services together in one location, including advanced imaging, adult and pediatric primary care, orthopaedics, physical and occupational therapy, ophthalmology, heart and vascular care, gastroenterology, obstetrics and gynecology, oncology and infusion services, as well as a multispecialty clinic supporting surgery, rheumatology, endocrinology, neurology, neurosurgery, and more.
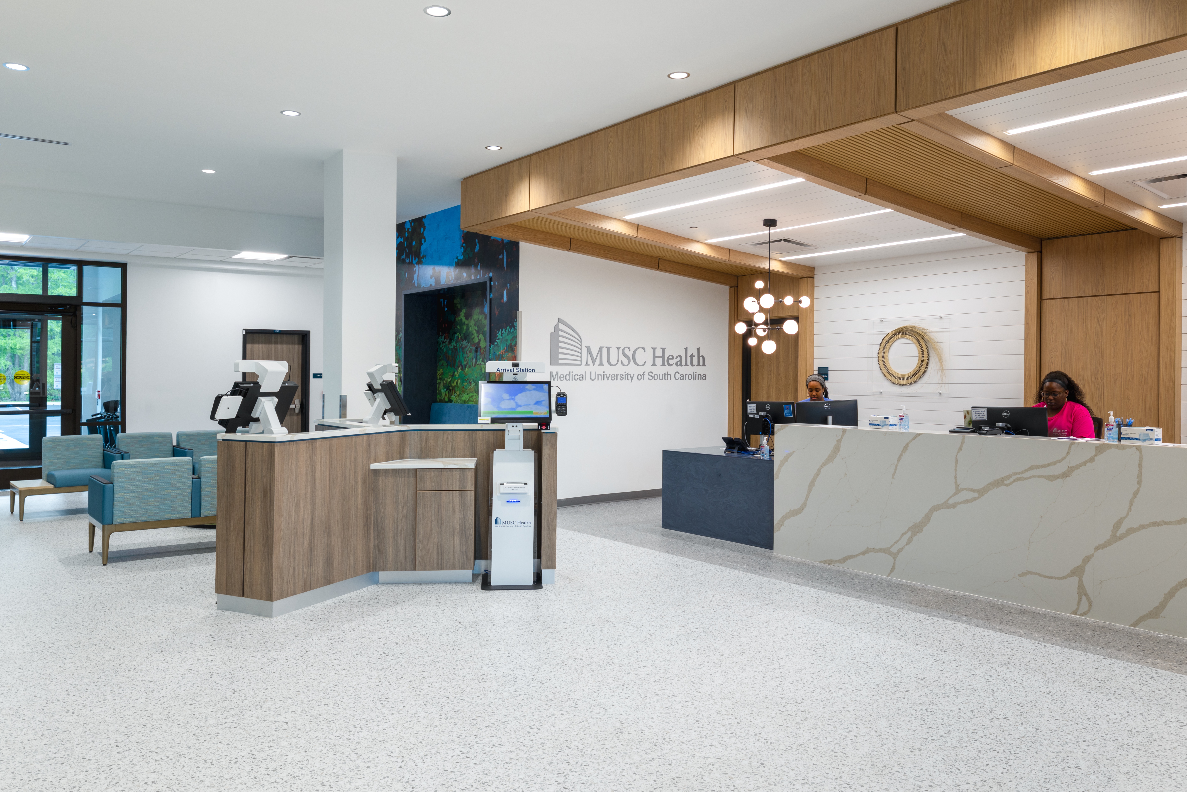
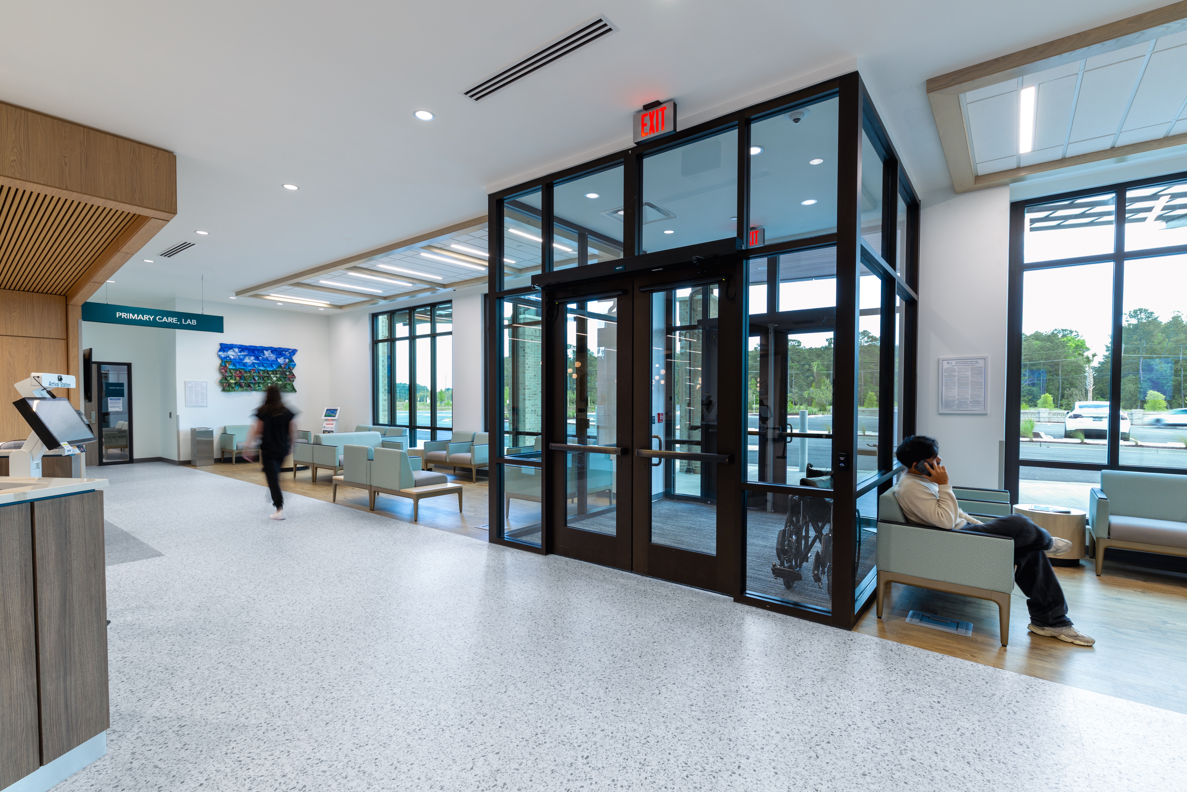
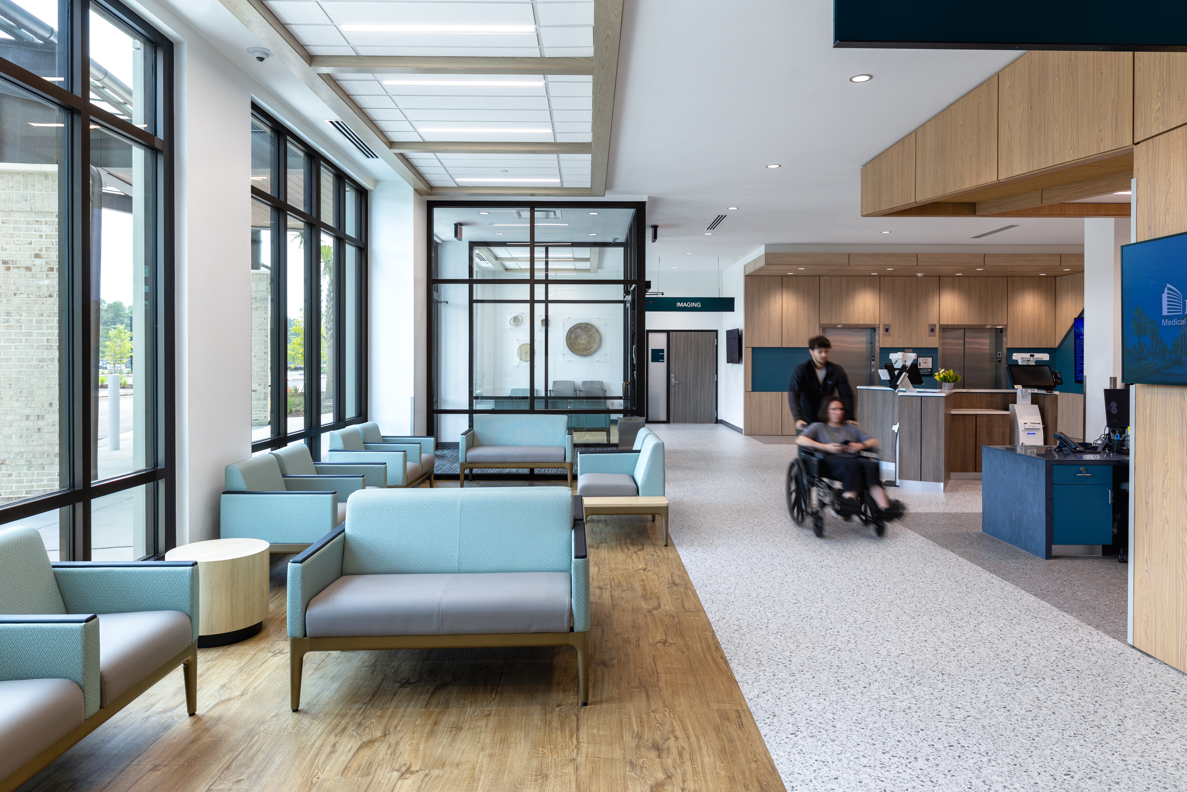
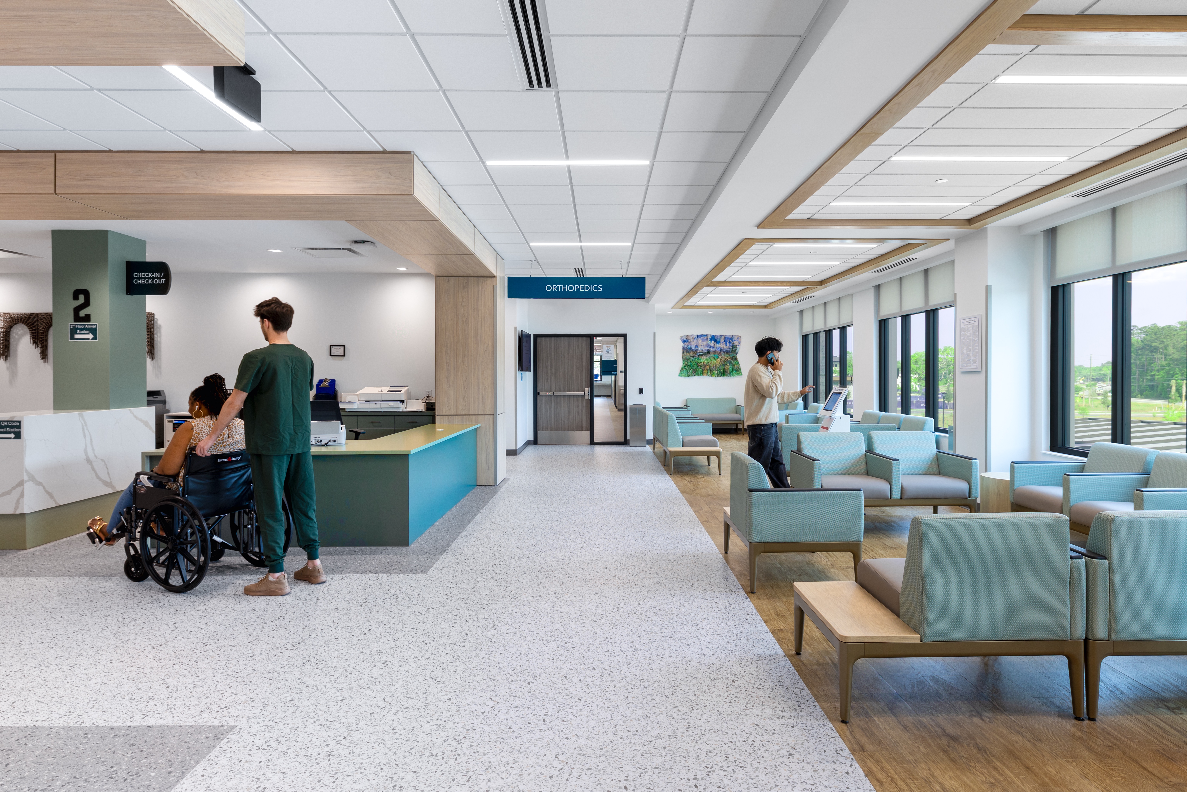
With the region experiencing significant population growth, the pavilion represents a larger investment in bringing specialized care into the communities where patients live. Rather than requiring patients and families to travel between multiple facilities, the outpatient model creates a more connected experience, making it easier to access a variety of services within one destination.
That emphasis on connection extends beyond the clinical program and into the architecture and interior environment.
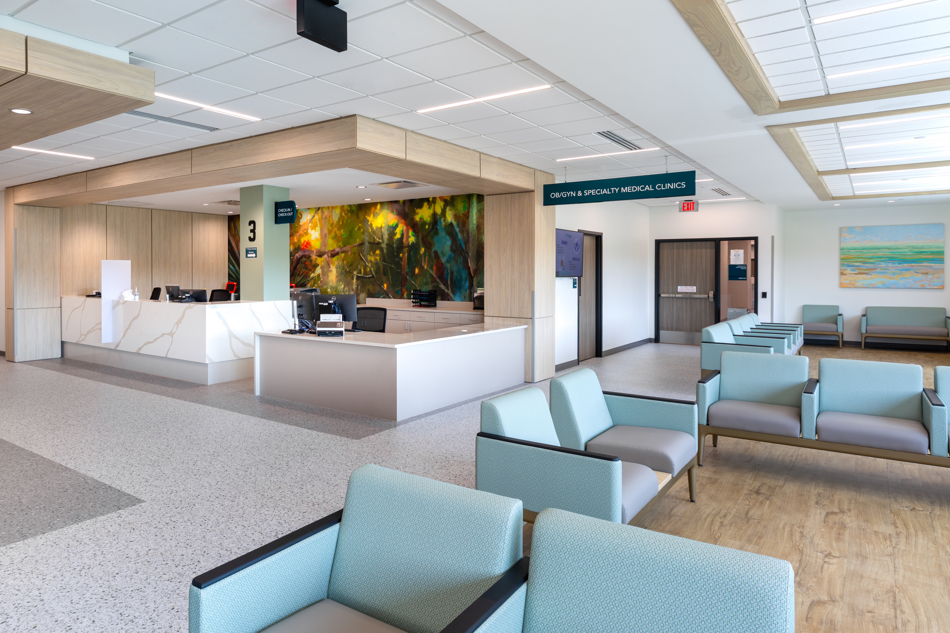
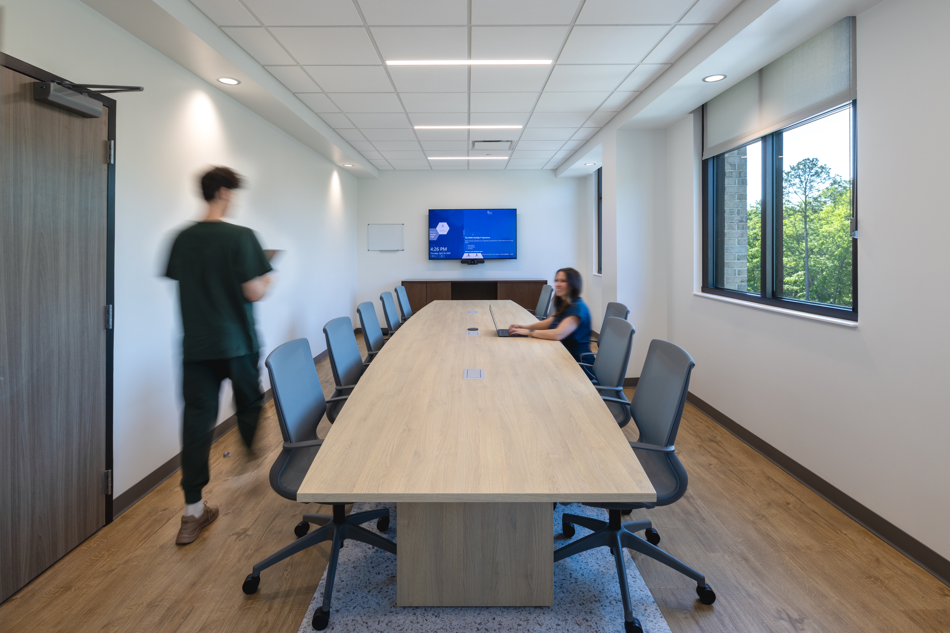
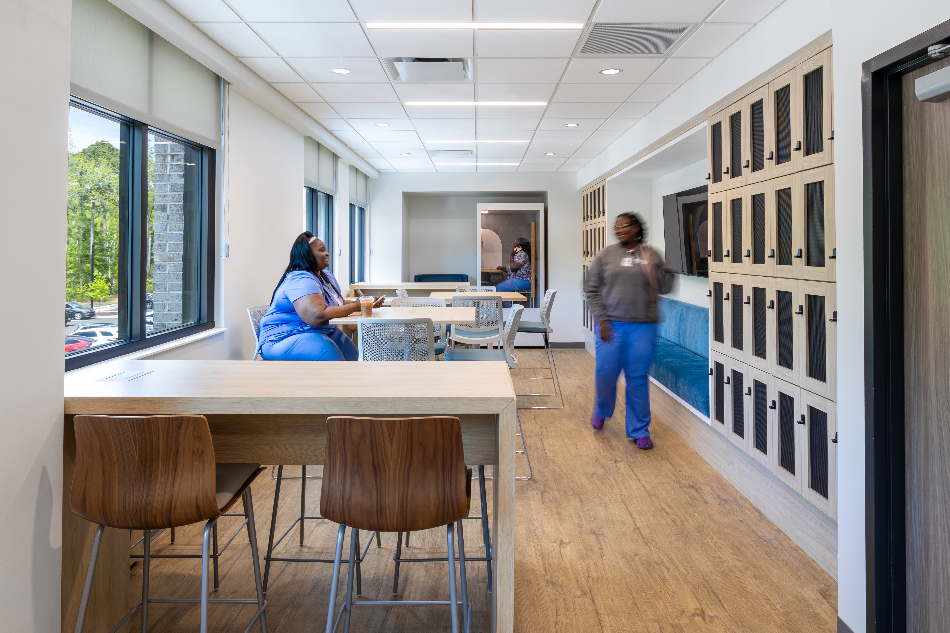
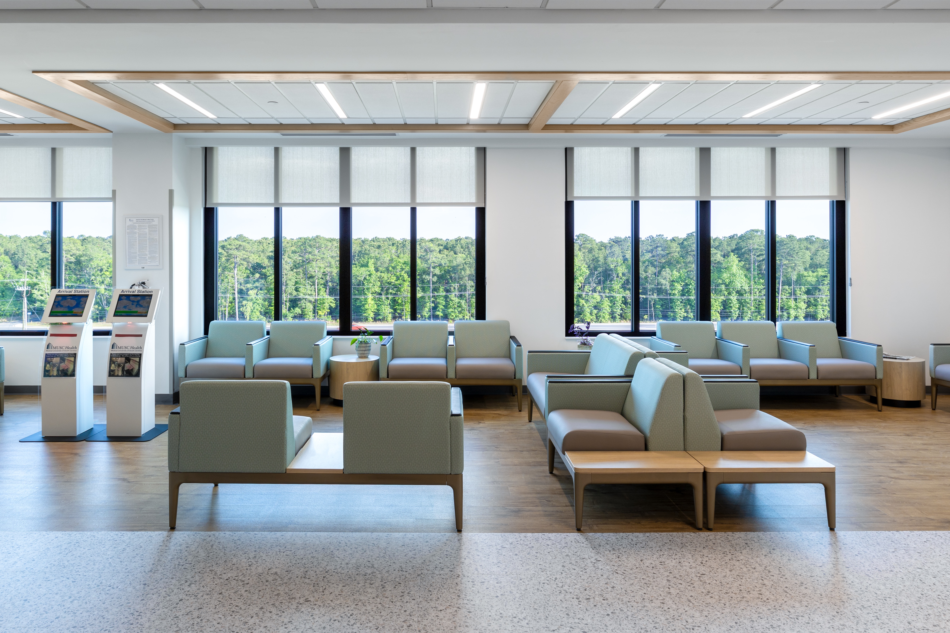
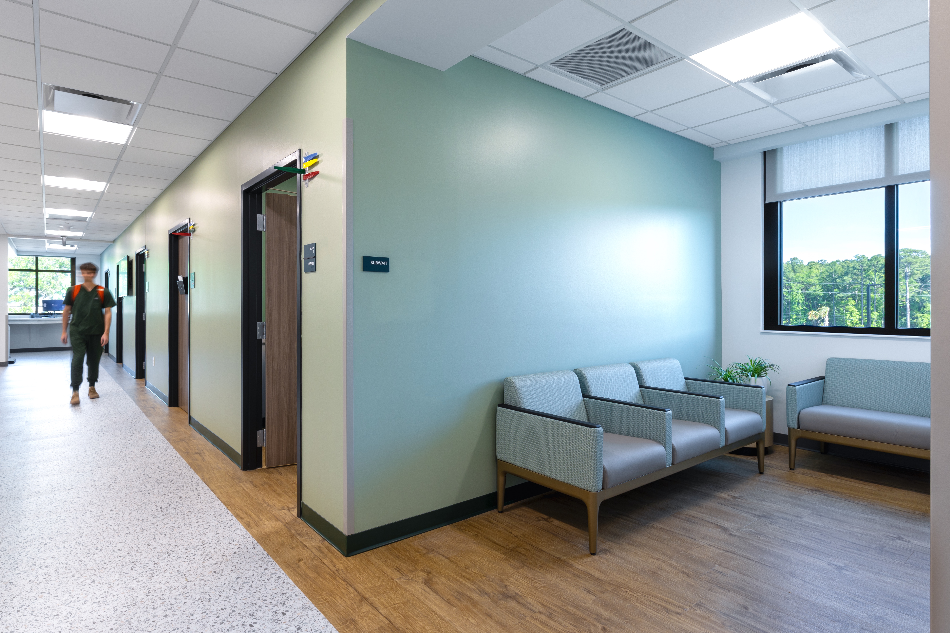

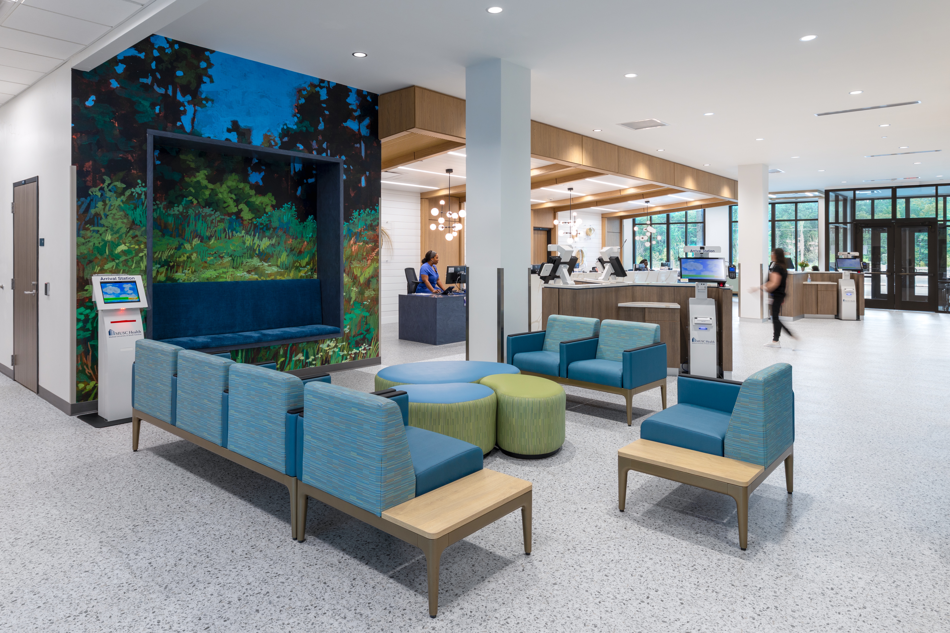
Designed by McMillan Pazdan Smith Architecture, the pavilion balances operational efficiency with a welcoming patient experience. A centralized first-floor registration area and self-service kiosks simplify arrival, while clear wayfinding helps patients navigate the building intuitively. Universal exam rooms provide flexibility across specialties, allowing the facility to respond to changing clinical needs over time. Centralized staff collaboration spaces further support communication and teamwork among caregivers.
The architecture also establishes a distinct sense of place. A sweeping exterior canopy takes inspiration from MUSC’s recognizable sail motif, while the interiors connect patients to the character and culture of the surrounding Lowcountry. Local artwork, including handwoven sweetgrass baskets, a Gullah-inspired nature mural, and pieces influenced by the region’s indigo heritage, brings the story of the community into the healthcare environment.
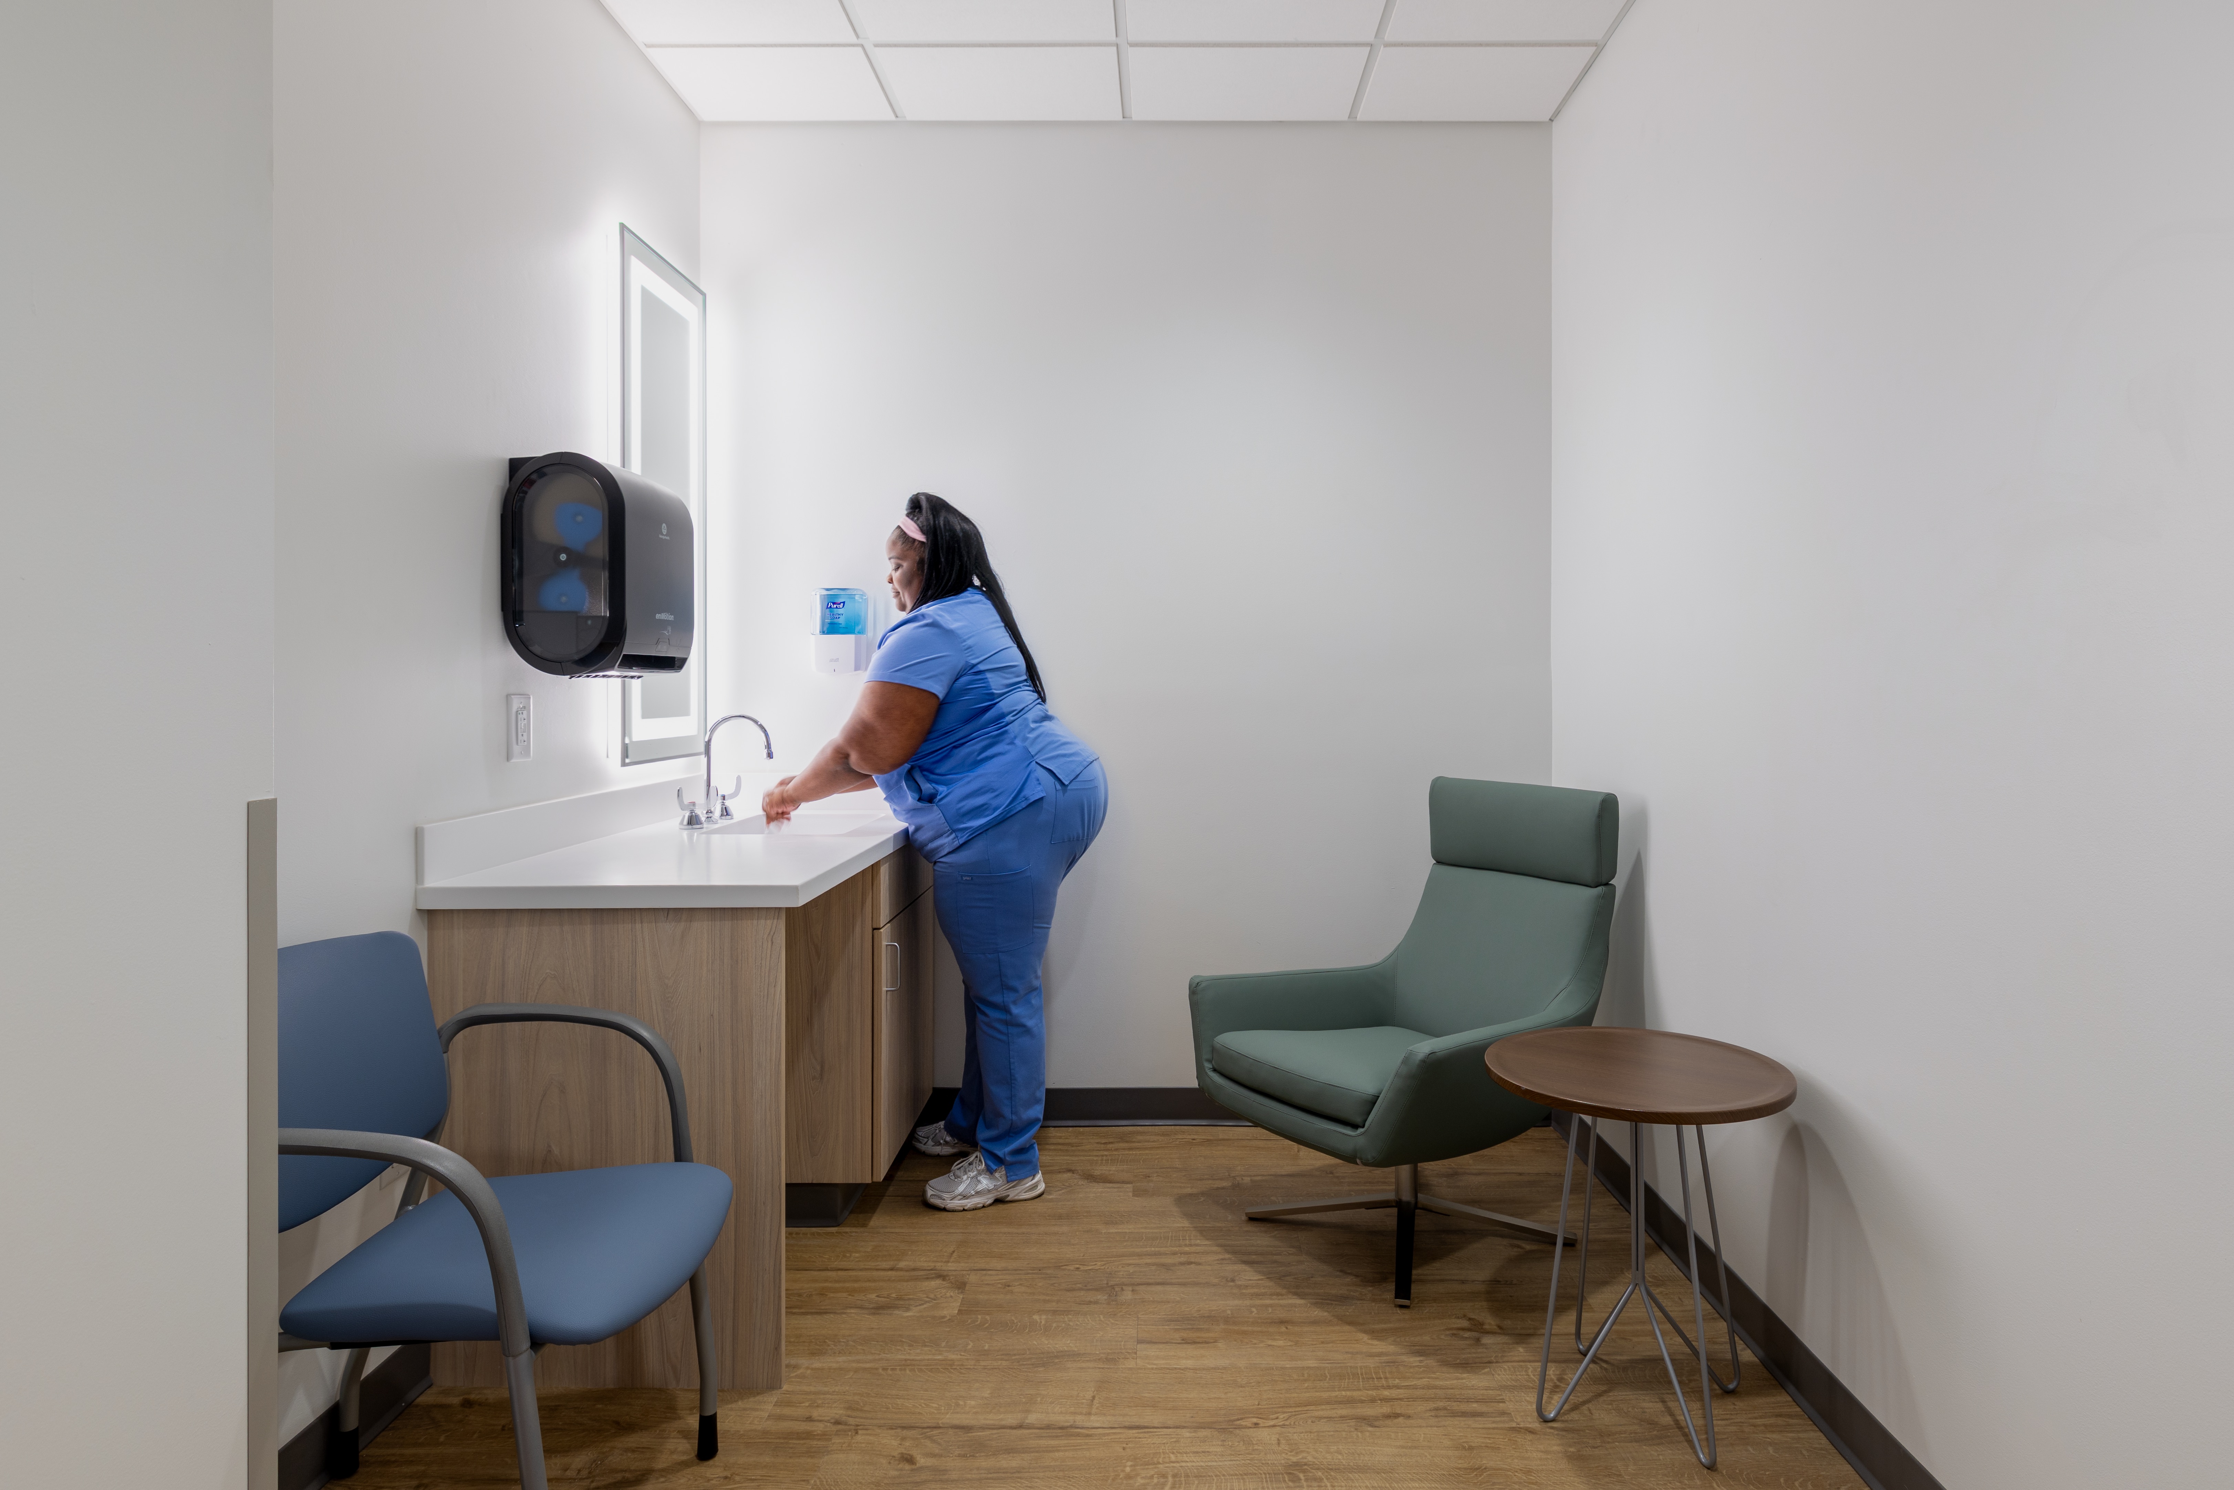
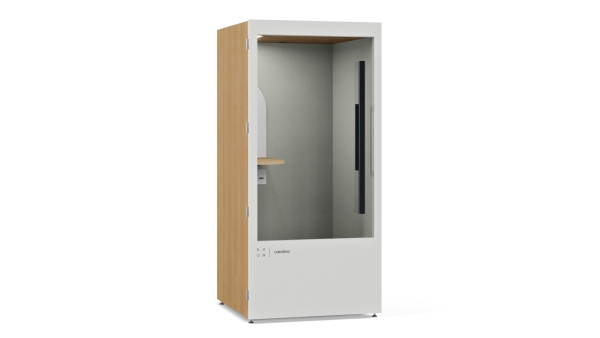
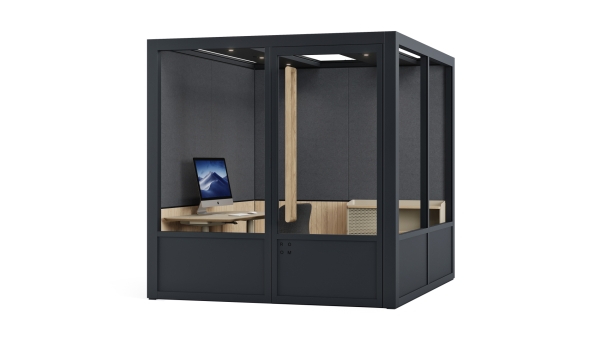
This thoughtful balance between efficiency and experience continues through the furnishings. Healthcare facilities are active environments, yet patients, families, and caregivers regularly need spaces for conversations that require greater privacy. The ROOM x Carolina Phone Booth creates an enclosed destination within the larger environment for confidential phone calls, virtual appointments, focused work, or simply a moment away from the activity of a public waiting space. By introducing privacy without requiring permanent architectural construction, the solution gives facilities greater flexibility as needs and technology continue to change.
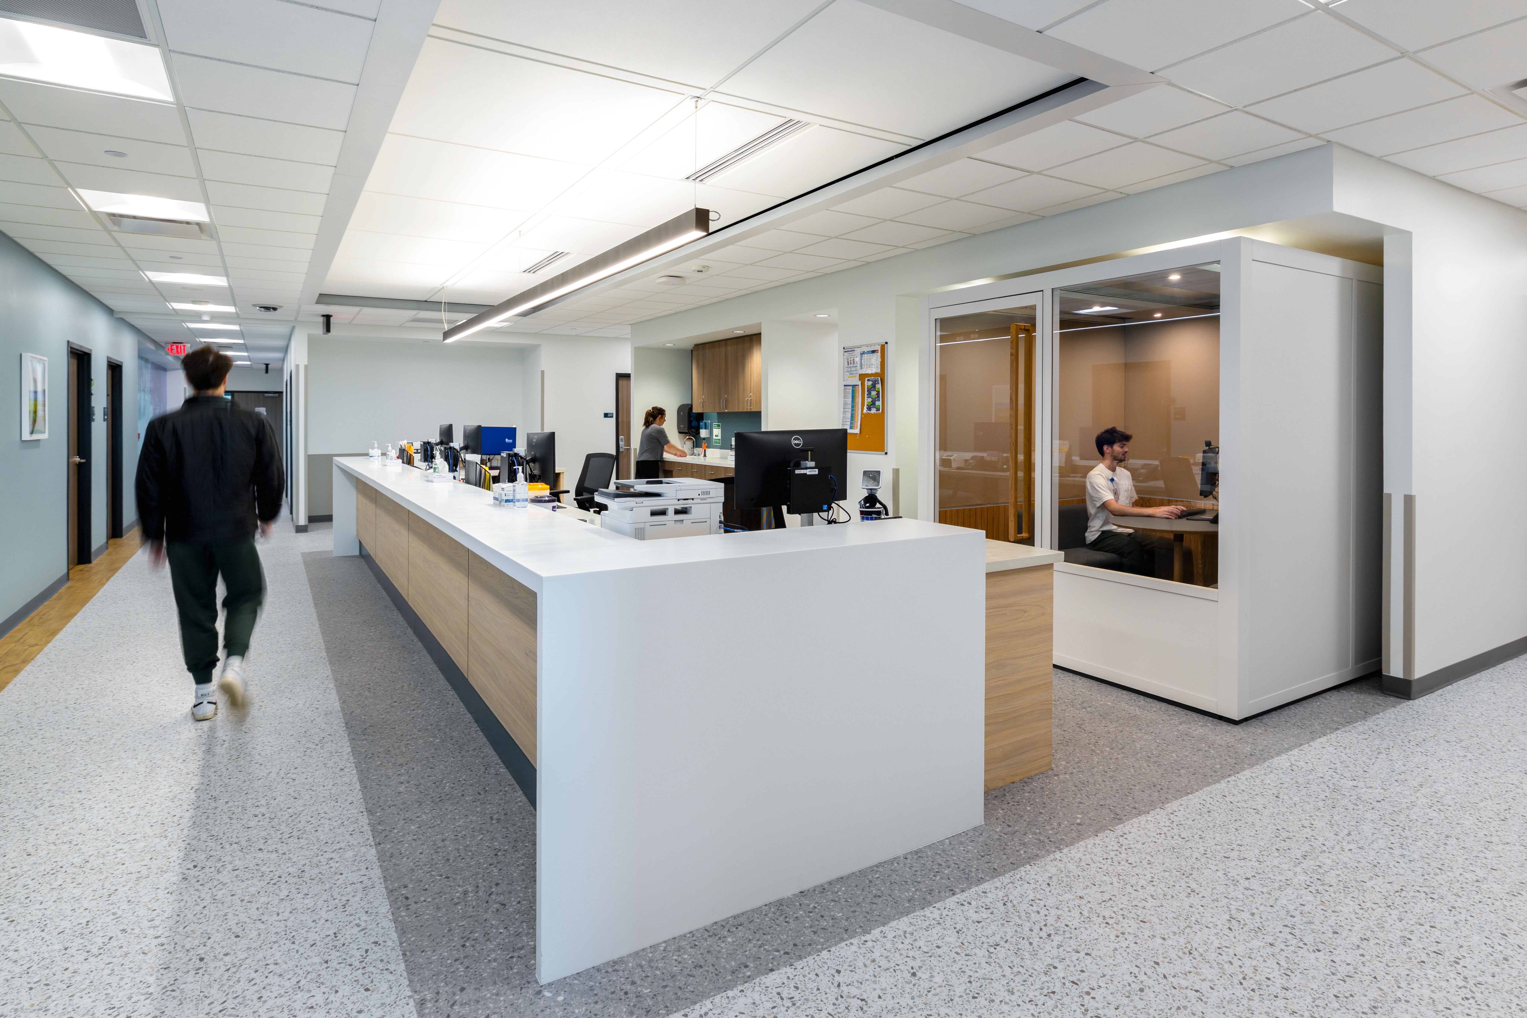
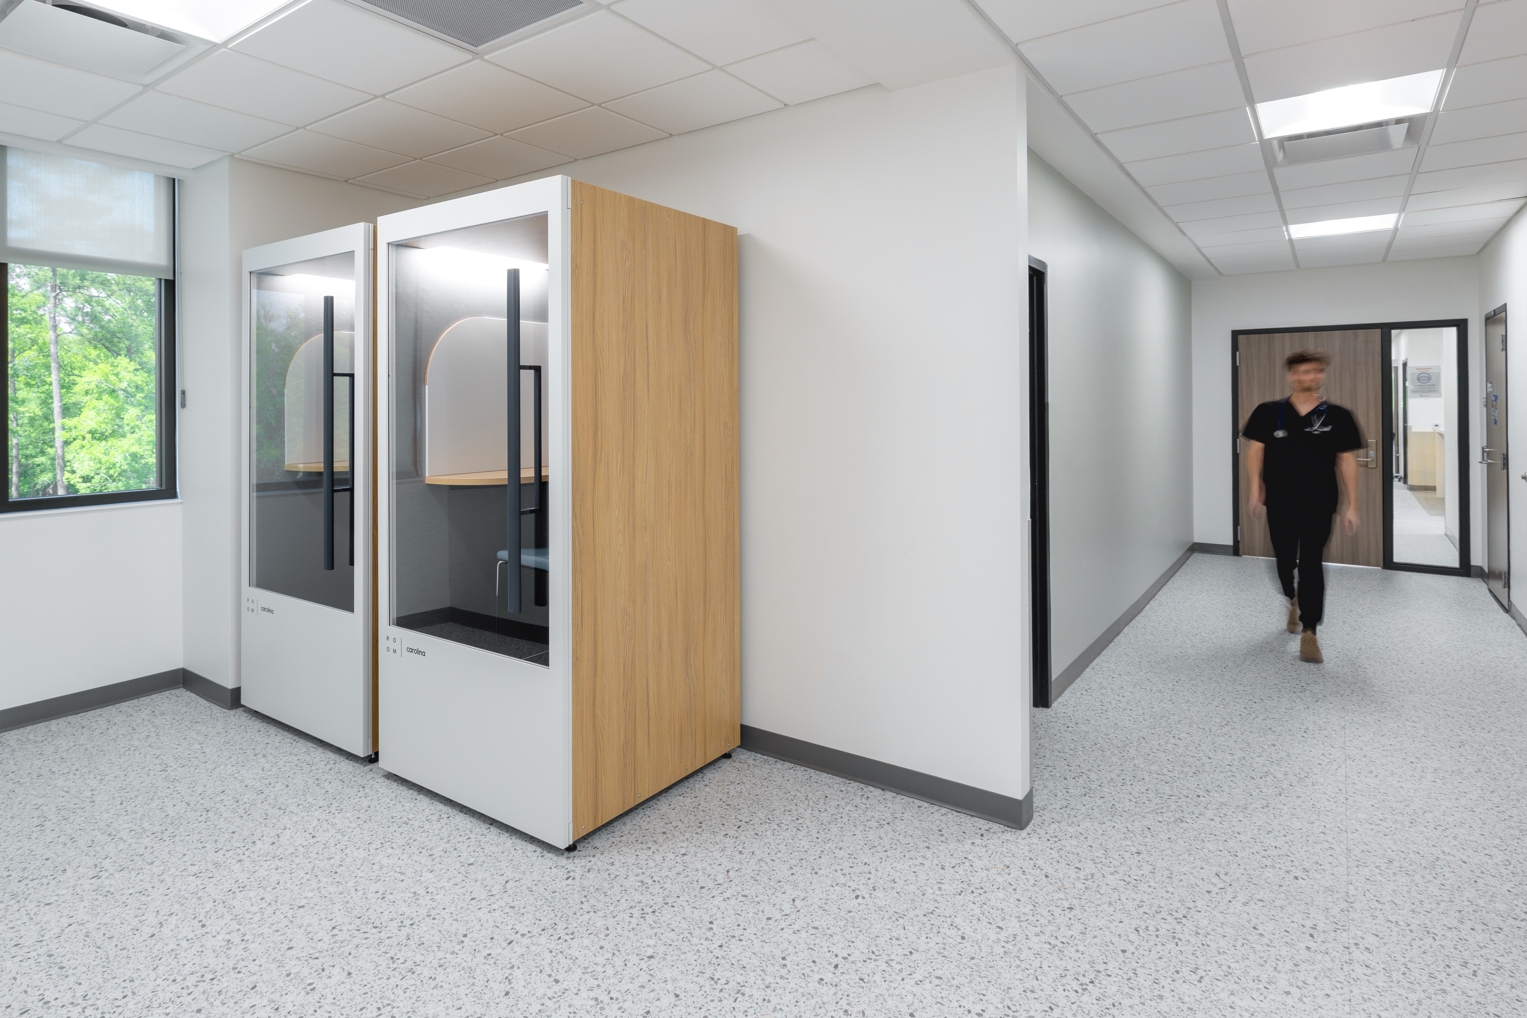
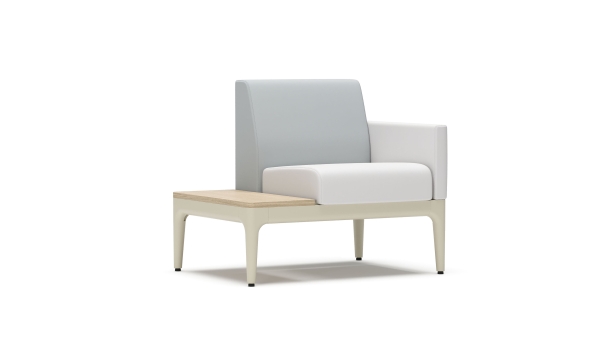
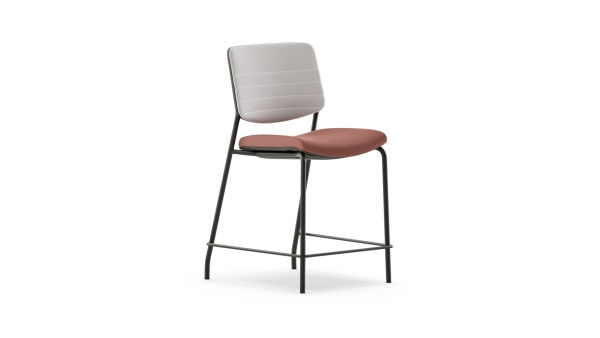
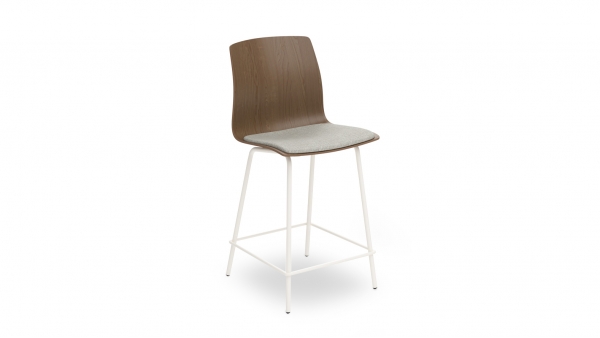
Together, these furnishings support a broader approach to healthcare design—one that recognizes that people experience care well beyond the exam room. Waiting, transitioning, communicating, working, and finding moments of respite are all part of the healthcare journey, and each deserves thoughtful consideration.
Ultimately, MUSC Health, Clements Ferry Pavilion demonstrates what can happen when access, architecture, interiors, and furnishings work together toward a shared goal. The result is more than a new medical office building. It is a community healthcare destination designed to make care more accessible, environments more intuitive, and the experience of receiving care more human.

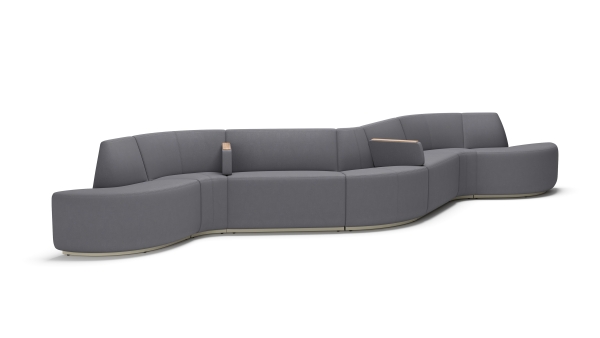
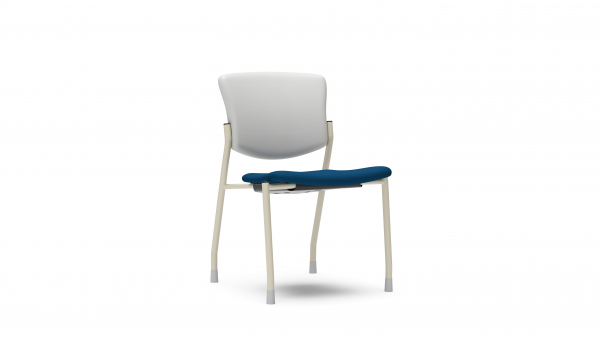
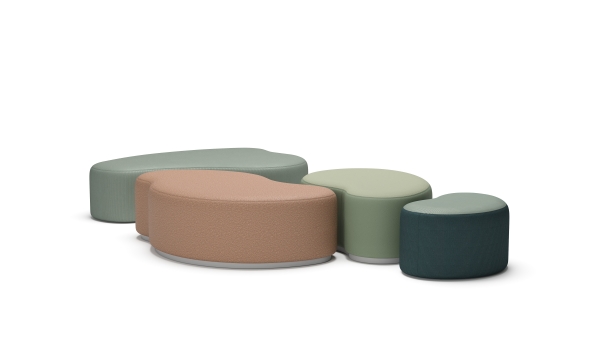
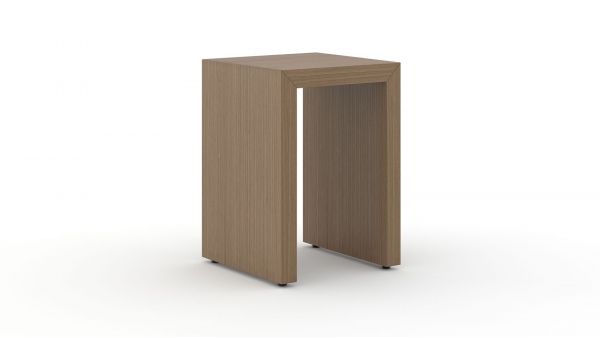
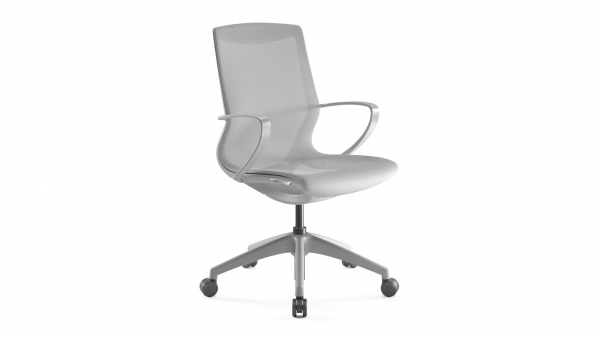
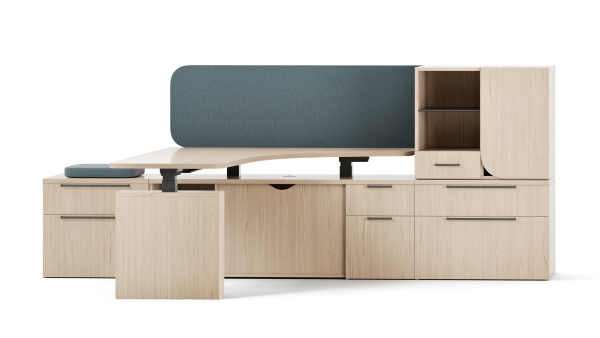
Products included:





John Skipper is a Territory Representative with Jack Fetner Associates, a manufacturers’ representative group serving the Carolinas and Virginia for more than 30 years. With extensive experience in the contract furniture industry, John works closely with the architecture and design community, dealers, and clients to create thoughtful furniture solutions across healthcare, workplace, education, and hospitality environments. As a longtime partner of OFS and Carolina, John is known for his strong industry relationships, product expertise, and collaborative approach to helping clients create spaces that support the people who use them.